Villa Design in Ajyal District, Dhahran 2026: An Owner’s Checklist
HOME Villa Design in Ajyal District, Dhahran 2026: An Owner’s ChecklistShort answer: Villa design in Ajyal starts with the drawings, not the concrete. The engineering drawings decide how fast your permit is issued and what construction will cost, and an office that has already designed inside the district knows its requirements and plot sizes in advance.
Villa design in Ajyal starts with the drawings, not with the concrete. If you are about to build your home on a plot in Ajyal district, the engineering drawings are what decide how fast your permit is issued and how much your construction will cost. At Innovative Standards we have designed villas inside the district itself: modern, neoclassic and East Coast architecture. Some of them have already reached an issued building permit. This guide covers what makes building in Ajyal different, samples of our work there, indicative costs, and the workflow from design to handover.
Villa design in Ajyal: why your project needs an office that knows the district
Building on a plot in Ajyal differs from any other subdivision: the land is delivered with ready infrastructure, and the owner contracts directly with the engineering office and the contractor. That makes drawing accuracy and code compliance the two factors that decide permit speed and execution cost. An office that has already designed and supervised inside the district knows the permitted built-up ratios and setbacks, understands how the coastal climate affects material, insulation and ventilation choices, and saves you repeated revision cycles before approval.
Drawings ready for approval
Architectural and structural deliverables compliant with the Saudi Building Code and municipality requirements, prepared for submission on the Balady platform without repeated revision cycles.
Real site supervision
Documented site visits with photo reports, stage-by-stage conformity checks against the drawings, and contractor payment certificates reviewed before disbursement.
Local presence
Our office is in Al Khobar and Dhahran is minutes away; a site visit does not wait for an engineer travelling from another city.
Our work inside Ajyal district
Samples of villas we actually designed inside the district, in different areas and styles:
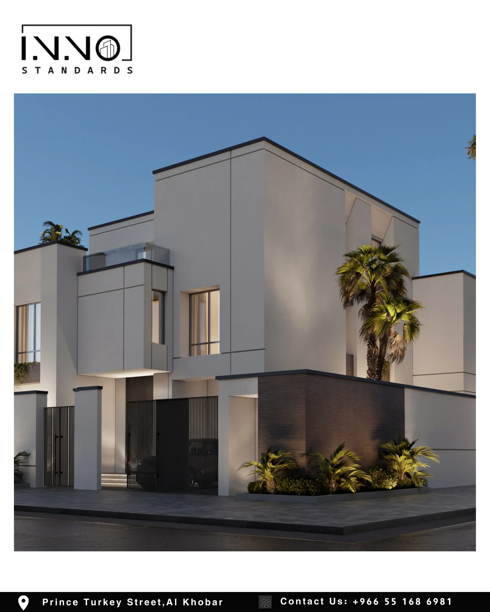
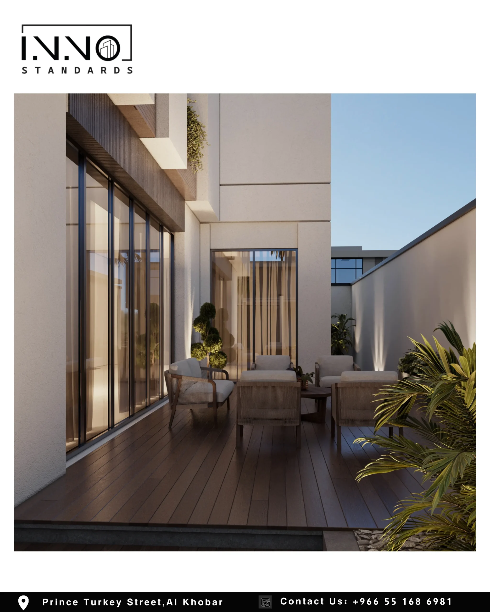
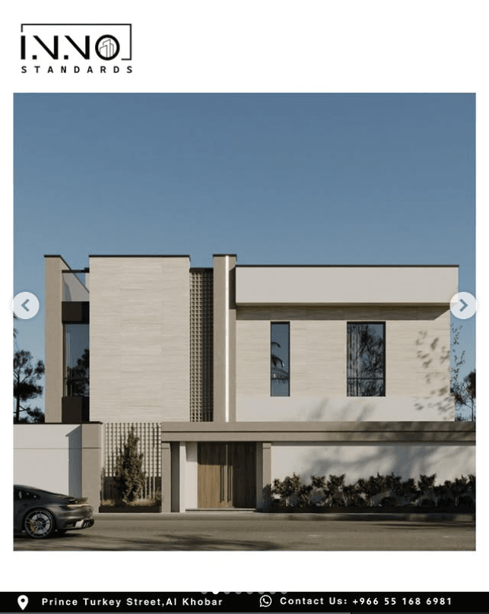
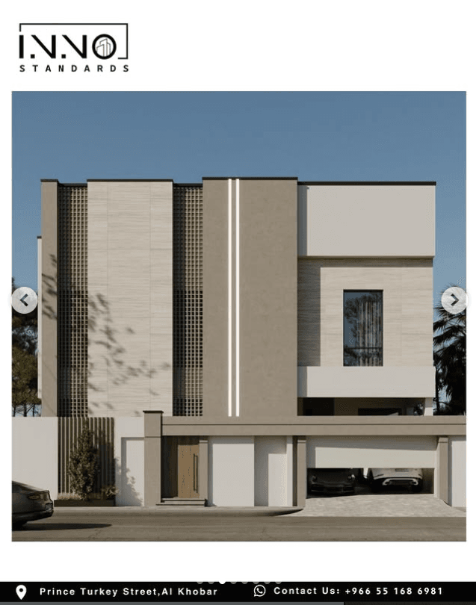
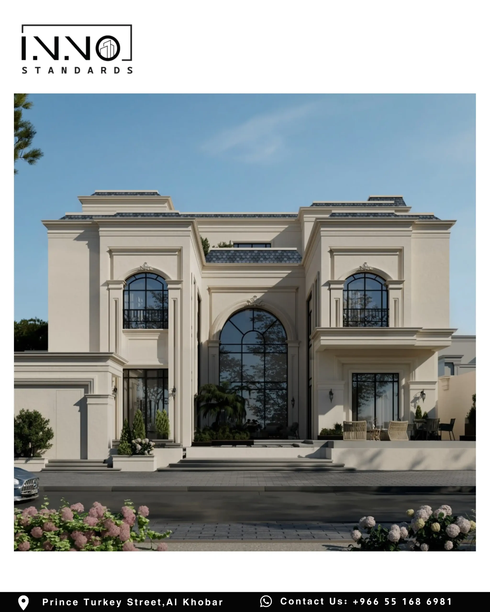
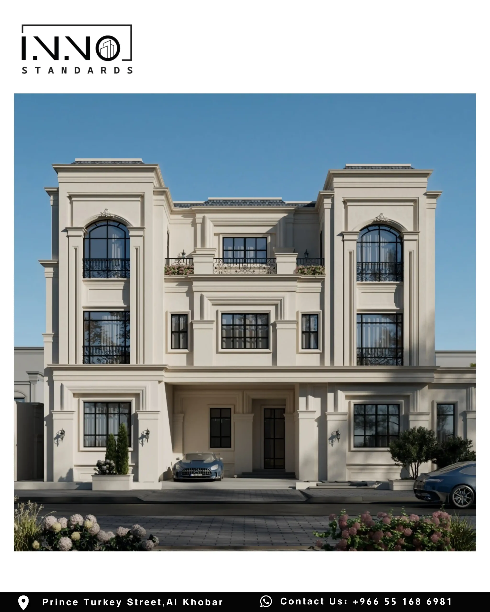
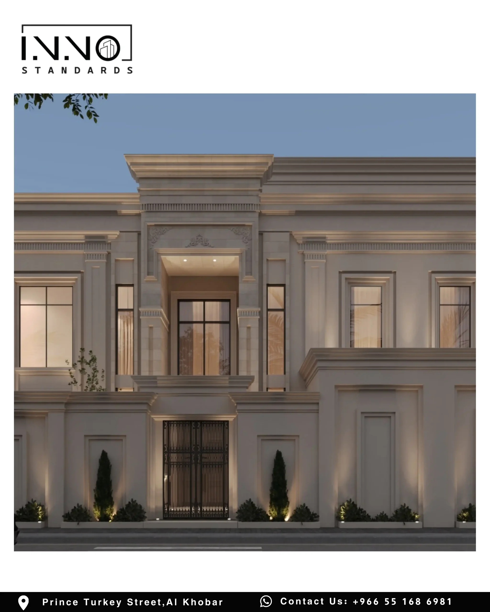
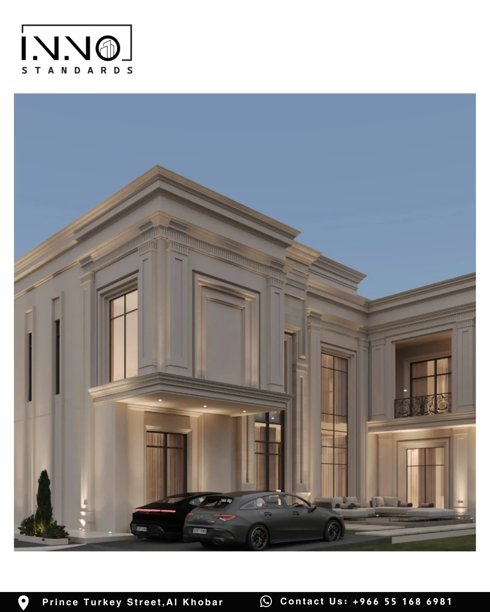
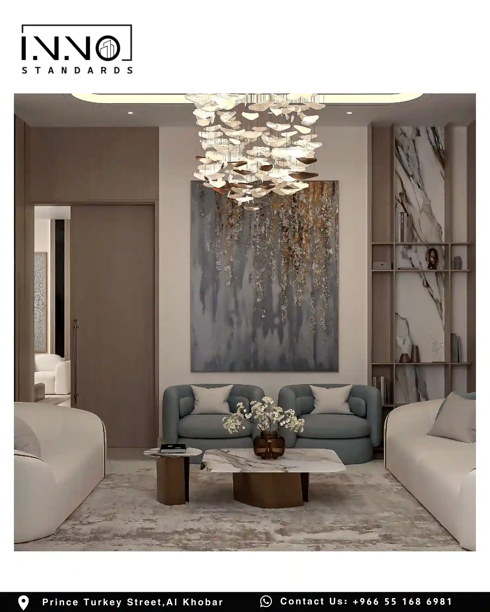
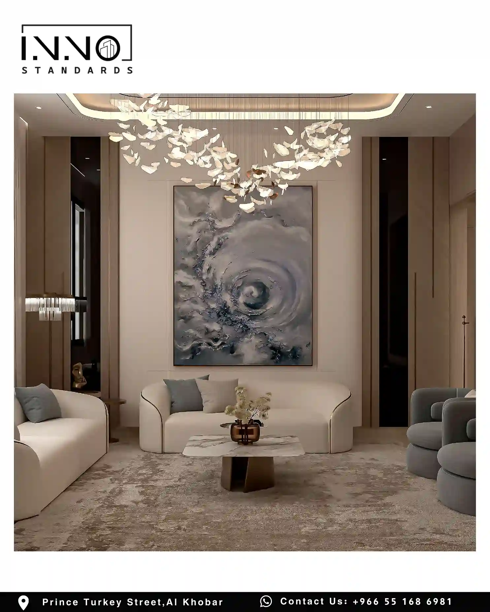
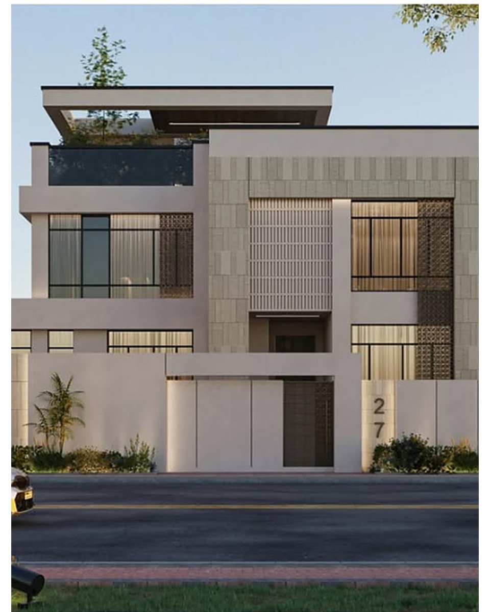
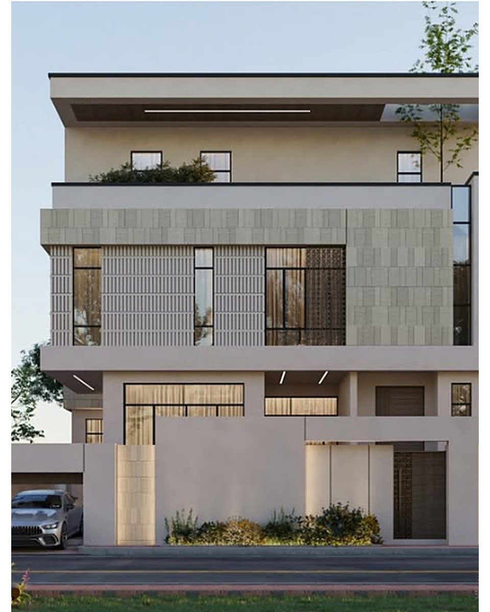
And one of our latest projects in the district: a 519 sqm villa in Ajyal in East Coast architecture, designed under the new Saudi Architectural Identity for the Eastern Province.
In total we have delivered villa design projects from 400 to 856 sqm across Al Khobar, Dammam and Dhahran. Browse the full portfolio.
The new Saudi Architectural Identity: what changed?
The Saudi Architectural Identity decision, issued by the Ministry of Municipal and Rural Affairs and Housing, assigns each geographic scope its approved style. The Eastern Province contains four styles: East Coast architecture, Qatif architecture, Al-Ahsa Oasis architecture and Eastern Najdi architecture. Dhahran and Ajyal district fall within East Coast architecture.
Enforcement already started in Dhahran, Dammam, Al Khobar and Qatif: major government and commercial projects from October 2025, then all residential projects and low-rise buildings from November 2025.
In practice: drawings already approved and permitted before the decision proceed unchanged, while new designs in Ajyal should be built on the approved style from the very first sketch. Discovering this after the design is finished means rework and lost time. Our latest project in the district (519 sqm villa) is designed in this style, and we apply it to all new work.
What we offer to Ajyal plot owners
Architectural design
Internal layouts that fit family life, elevations that respect the urban identity, and precise construction drawings.
Interior design
Finishes, furniture and lighting with execution drawings and bills of quantities that prevent cost surprises.
Engineering supervision
Contractor follow-up, quality and schedule conformity through to handover.
Design review
Already have drawings from another party? We review them technically before execution and catch costly mistakes early.
Indicative architectural design cost
These are market ranges in Al Khobar; the price for your own project is set after we review its drawings and stage.
| Villa area | Architectural design cost |
|---|---|
| 300 – 450 m² | SAR 15,000 – 25,000 |
| 450 – 650 m² | SAR 25,000 – 35,000 |
| 650 m² and above | SAR 35,000 – 45,000 or more depending on complexity |
These figures cover the architectural drawings only. Adding interior design, landscaping and full supervision raises the total by 30% to 60% depending on scope. The final quotation is issued after reviewing your plot and requirements.
How we work with you
- First consultation (60 minutes): we review the plot deed and area, the family brief and the budget, and leave with an initial concept.
- Design: preliminary layout and elevation concept, then approval, then the full construction drawings.
- Permitting: file preparation and follow-up on the Balady platform until the permit is issued.
- Supervision: periodic documented visits, payment certificate review, and a conformity report at each stage through handover.
Conclusion
Designing a villa in Ajyal starts from the district requirements, not from a facade you liked. Settle which way the house faces first, then plan the spaces around it, then choose the elevation. When you want to discuss your own plot, bring the deed, the plot dimensions, and how the family expects to live.
Frequently asked questions
Yes, more than one: architectural designs from 500 to 523 sqm in modern, neoclassic and East Coast styles, plus interior design projects. Some have already obtained their building permits.
It depends on the area and how quickly you approve each stage; full design usually takes several weeks, then the permitting route begins. You get a written schedule with the quotation.
No. We can recommend contractors we have worked with, and our role remains supervision on site in your interest.
Yes, engineering supervision is a standalone service. We recommend a technical review of the drawings before execution starts.
Al Khobar, Eastern Province. We serve Al Khobar, Dammam, Dhahran and Qatif.
In short, villa design in Ajyal starts from the plot conditions rather than from a visual reference: built-up ratio, setbacks and permitted floors decide what can be designed at all, and only then does style selection follow, within the approved architectural identity of the Eastern Province.
The permit is issued through the Balady platform, and the office must be accredited by the Saudi Council of Engineers. See also architectural identity in the Eastern Province and engineering consultants in Dammam and Al Khobar.
Disclaimer: This article is general guidance reflecting the judgement of the Innovative Standards Engineering Consulting team. It is not a substitute for official regulations, nor for engineering advice on your own case, and any figures it mentions are market averages in circulation rather than the firm’s prices. Where anything here conflicts with the requirements, regulations or instructions of the competent authorities, the official regulation prevails.
Planning a project in Al Khobar or the Eastern Province?
Talk to one of our engineers, or book a consultation at a time that suits you.

Innovative Standards Engineering Consulting Company is a Saudi company located on the eastern coast of the Kingdom. It adopts the latest innovative standards and keeps pace with the requirements of our current era, to serve our clients with engineering and architectural solutions .
Official Documents


Tax ID number
312066701400003© 2026 Innovative Standards Engineering Consultancy. All Rights Reserved.