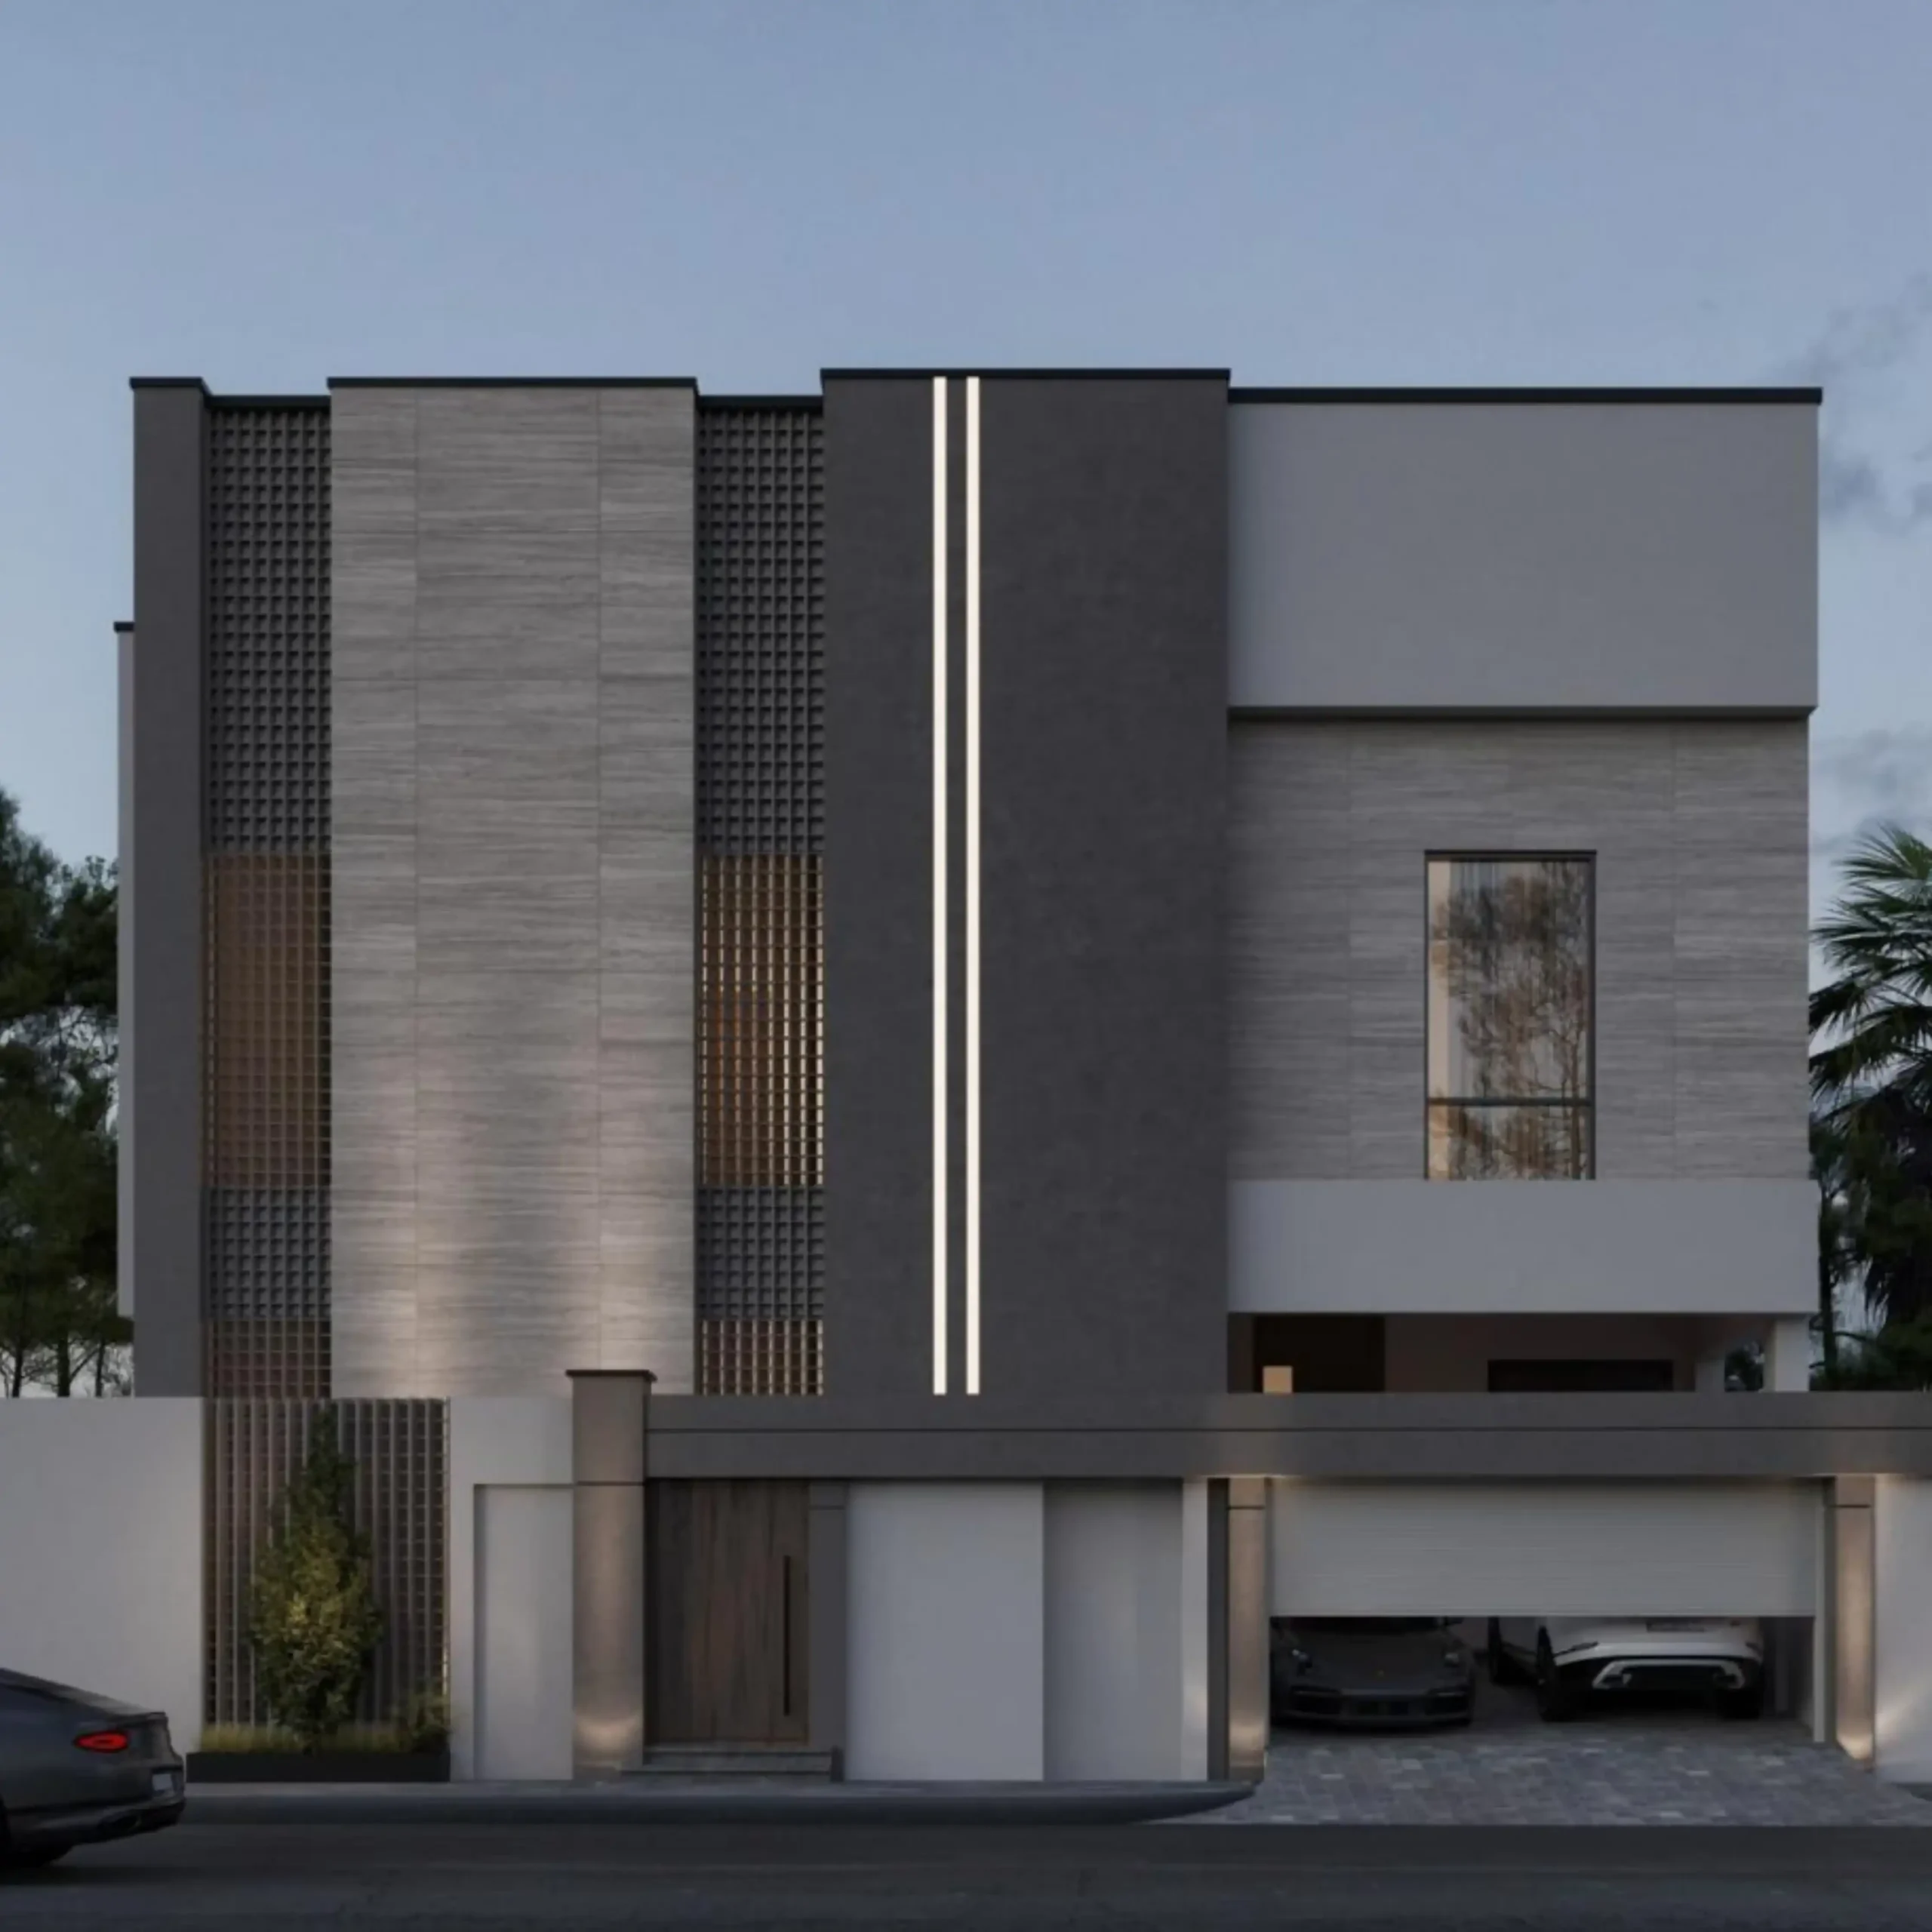
Architectural Design
At Innovative Standards Engineering Consultancy, we believe that successful architectural design combines creativity, practicality, and sustainability. Our team carefully studies client requirements and site conditions to develop solutions that reflect each project’s vision while complying with local regulations and international standards. Our scope covers concept development, preliminary design, detailed construction drawings, and site supervision to ensure accurate execution.
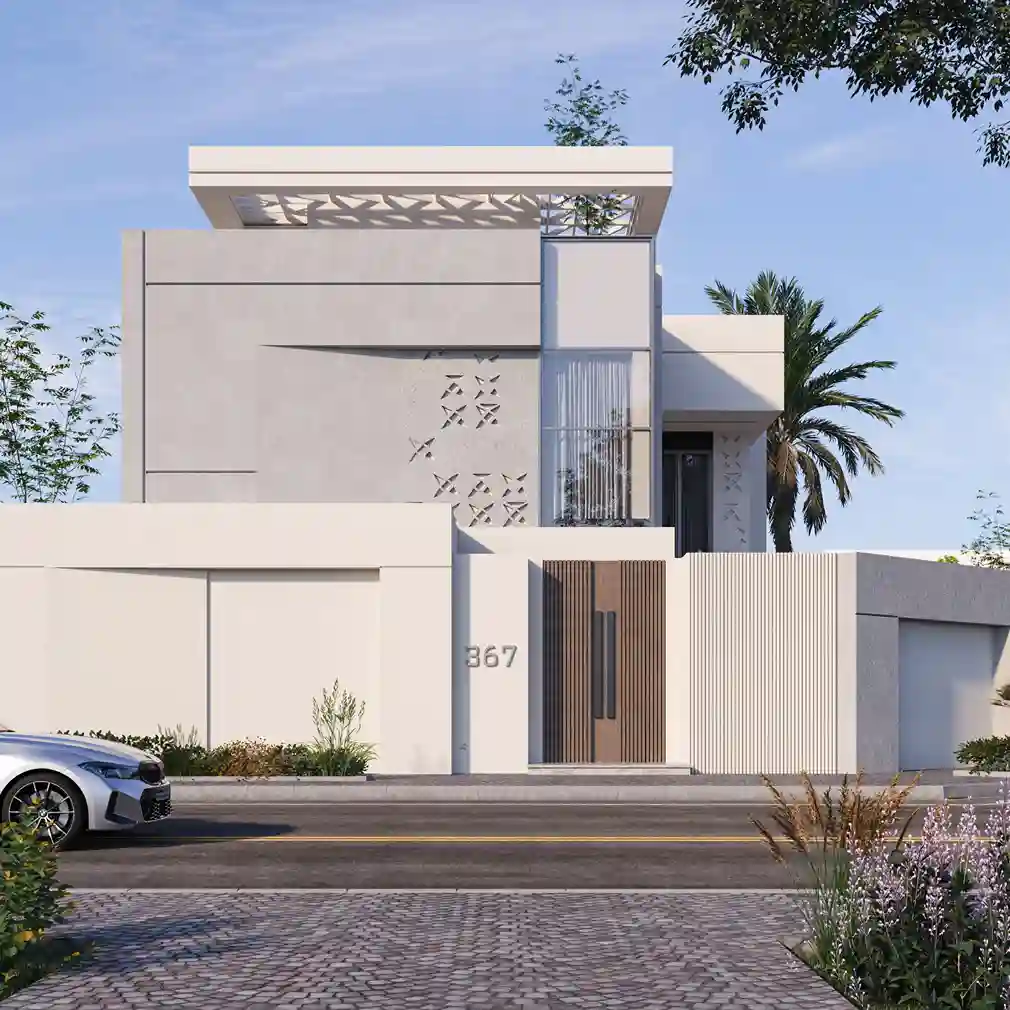
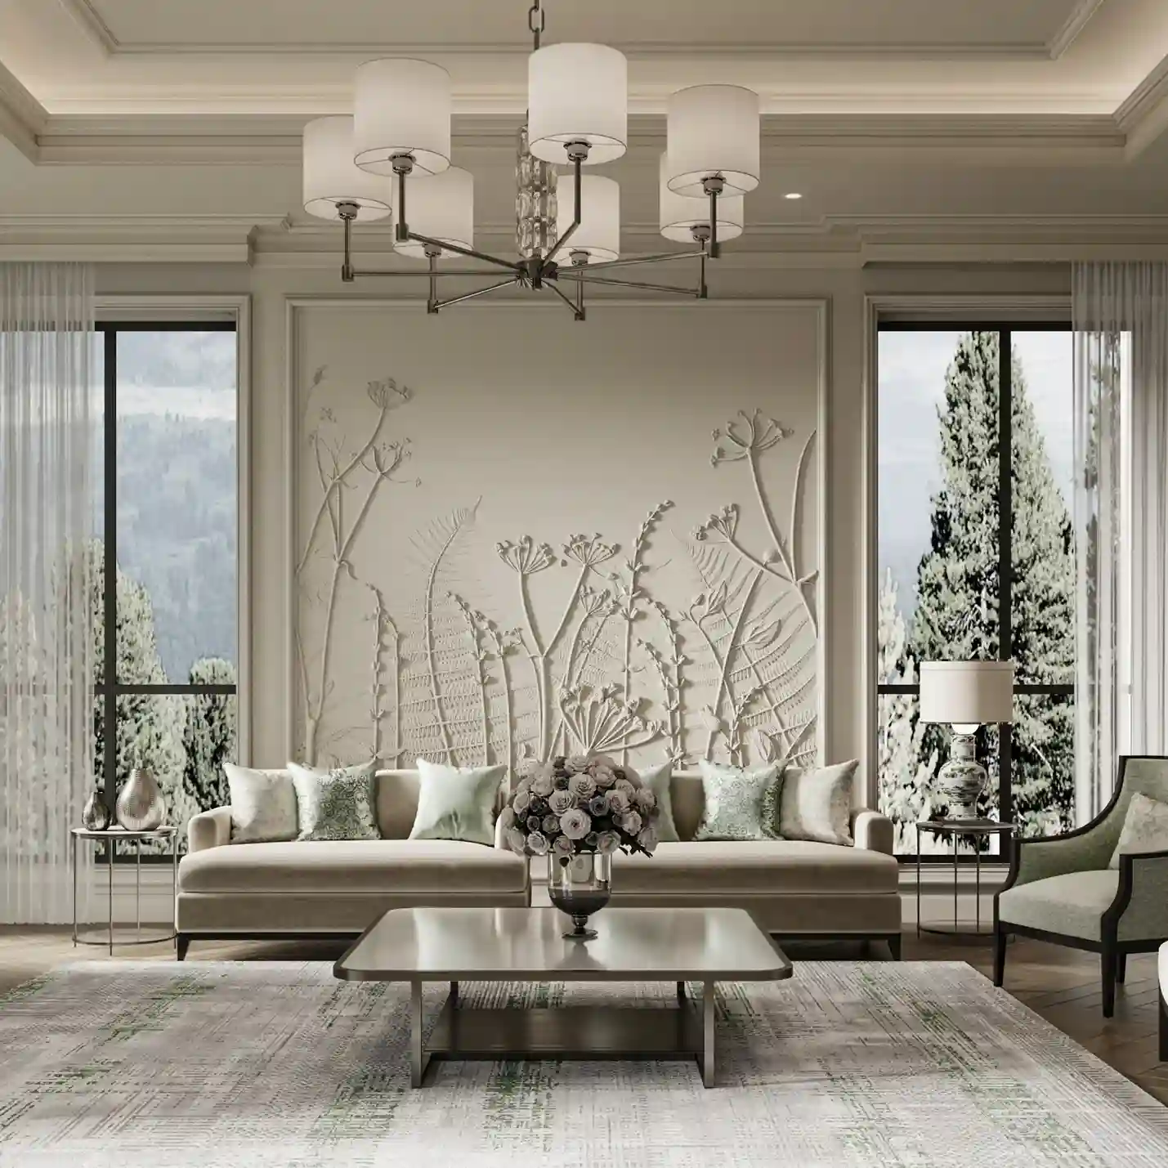
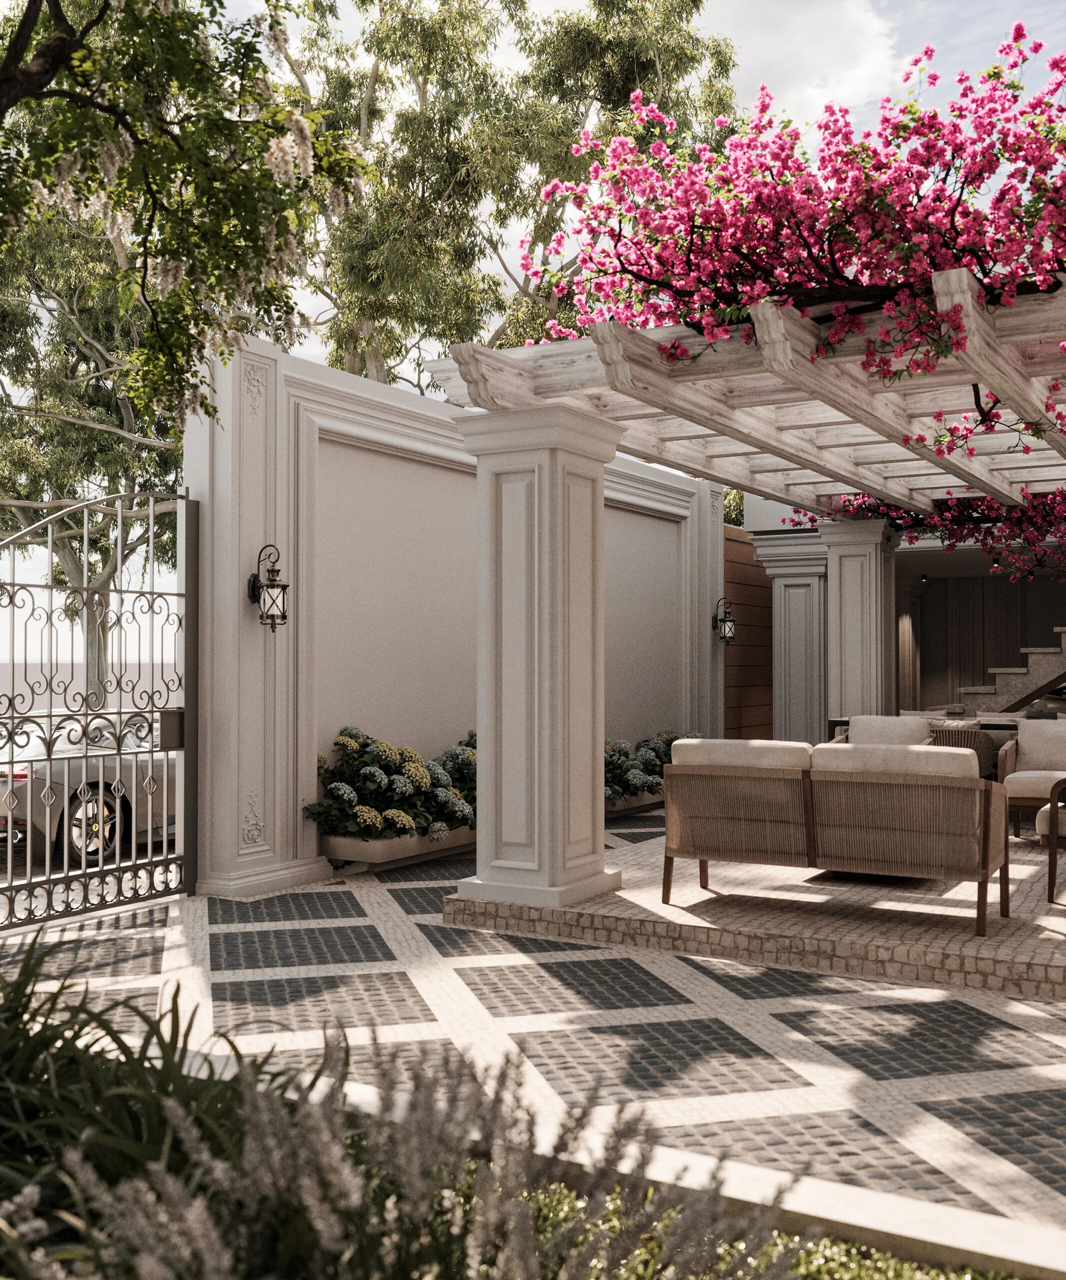
Architectural Design Across Saudi Arabia
InnoStandards is a Saudi engineering consultancy headquartered on the Kingdom’s eastern coast in Al Khobar. Our architectural design practice is not limited to the Eastern Province: we prepare concept design, schematic design, detailed architectural drawings and the building permit package for clients in Riyadh, Jeddah, Dammam, Dhahran, Qatif and across Saudi Arabia, working through a structured remote design workflow with scheduled review sessions, shared 3D walkthroughs and clear revision rounds.
We are explicit about the boundary, because it matters when you compare architecture firms in Saudi Arabia: architectural design is delivered Kingdom-wide, while on-site engineering supervision is offered only within the Eastern Province — Al Khobar, Dammam, Dhahran, Qatif. If your project sits outside that radius we deliver the full design and permit drawing set, and you appoint a local supervisor for execution. We would rather say that before you sign than after.
The practical consequence for a client in Riyadh or Jeddah is simple: you receive the same drawing package a client in Al Khobar receives — architectural plans, elevations and sections, 3D visualisation, and the coordinated set your municipality requires for the building permit.
Architectural Drafting and Shop Drawings
Many clients searching for architectural drafting services in Saudi Arabia already have a concept and need an accurate, buildable drawing set rather than a new design. We deliver that as a standalone service, whether the original concept is ours or yours:
- Structural shop drawings — reinforcement layouts and detailing coordinated with the architectural set.
- Electrical shop drawings — distribution, lighting and low-current layouts.
- Mechanical shop drawings — HVAC, plumbing and drainage routing.
- Engineering design review — an independent check of an existing design before you commit to construction.
Drafting, shop drawings and design review are delivered Kingdom-wide, because they do not require site attendance.
How the Architectural Design Process Works
- Brief and site study — plot dimensions, orientation, setbacks and municipal building conditions.
- Concept design — spatial zoning and massing, with two or three directions to choose from.
- Schematic design and elevations — plans, elevations, sections and 3D visualisation for your approval.
- Detailed drawings and permit package — the coordinated architectural set required for the building permit.
- Site supervision, Eastern Province only — periodic inspection visits and contractor coordination through handover.
Questions to Ask Before Choosing an Architecture Firm
Do you work outside the Eastern Province?
Yes for design. We prepare architectural design and permit drawings for clients anywhere in Saudi Arabia, including Riyadh and Jeddah, through a remote design workflow. On-site engineering supervision is limited to Al Khobar, Dammam, Dhahran, Qatif.
What is the difference between an architecture firm and an engineering consultancy?
An architecture firm focuses on the design of the building. A licensed Saudi engineering consultancy — which is what InnoStandards is — covers architectural design together with the structural, electrical and mechanical disciplines, design review, quantity surveying and site supervision, so a single office is accountable for the coordinated set.
Which codes and approvals do you design to?
We design to the Saudi Building Code and to the municipal building conditions that apply to your plot, and we prepare the drawing set in the format the municipality requires for the building permit.
Do you prepare shop drawings for a design I already have?
Yes. Drafting and shop drawings are a standalone service, available Kingdom-wide, whether the original design is ours or was prepared by another office.
Designing for Clients in Riyadh, Jeddah and Other Regions
Architectural taste is not uniform across Saudi Arabia. A villa in Riyadh is often planned around privacy and an internal courtyard, with contemporary Najdi detailing and heavier shading against the inland climate. A house on the Hijazi coast leans towards cross-ventilation, screened openings and lighter facades. On the eastern coast, where our delivered portfolio sits, East Coast architecture, neoclassical and modern minimalist dominate.
Our built work to date is in Al Khobar, Dammam and Dhahran, and we say that plainly rather than implying a portfolio we do not have. For a project in another region we design to the style brief you set and to your municipality’s conditions, and we will tell you openly if a requested style falls outside what we have delivered before.
What Determines the Cost of Architectural Design
There is no single price for architectural design, and any office quoting one before seeing your plot is guessing. The figure is driven by a short list of variables:
- Plot area and built-up area — the delivered projects on this page range from 402 to 856 square metres for villas and palaces, and up to 2,400 square metres for commercial work.
- Number of floors and units — a single villa and a multi-unit residential building are different pieces of work.
- Scope depth — concept design only, or the full package through to permit drawings and coordinated shop drawings across all disciplines.
- Visualisation and revisions — the extent of 3D output and how many design revision rounds you expect.
- Supervision — whether on-site engineering supervision is included, which applies within the Eastern Province only.
We quote per project after reviewing the plot and your brief. The first consultation costs nothing.
Selected Architectural Projects We Have Delivered
- Residential villa, East Coast architectural style — Al Kawthar district, Al Khobar — 402 m²
- Residential villa, East Coast architectural style — Al Sadafah district, Al Khobar — 518 m²
- Modern residential villa — Ajyal (Aramco) district, Al Khobar — 500 m²
- Modern residential villa — Ajyal (Aramco) district, Al Khobar — 520 m²
- Neoclassical residential villa — Ajyal (Aramco) district, Al Khobar — 518 m²
- Neoclassical residential villa — Ajyal (Aramco) district, Al Khobar — 523 m²
- Neoclassical residential palace — Al Sadafah district, Al Khobar — 856 m²
- Contemporary villa with East Coast accents — Al Shulah district, Dammam — 610 m²
- Modern minimalist residential villa — Al Jamiah district, Dhahran — 600 m²
Browse all architectural design projects with photos
Architectural Styles We Design
We design in styles we have actually built in the Eastern Province: East Coast architecture, aligned with Al Khobar’s urban identity; modern and minimalist; and neoclassical with columns and classical detailing, alongside contemporary designs with coastal accents.
Districts and Cities We Have Worked In
- Al Khobar: Al Kawthar, Al Sadafah, Ajyal (Aramco)
- Dammam: Al Shulah
- Dhahran: Al Jamiah
Frequently Asked Questions About Architectural Design in Al Khobar
What project sizes have you designed?
Delivered residential projects range from 402 to 856 square metres for villas and palaces, while commercial projects reach up to 2,400 square metres.
Do you design outside Al Khobar?
Yes. We have delivered design projects in Dammam, Dhahran, Qatif, Jubail and Al Ahsa in addition to Al Khobar.
What does the architectural design scope include?
It covers concept development, schematic and detailed design, elevations and 3D visualisation, and the drawing package required for the building permit.

Innovative Standards Engineering Consulting Company is a Saudi company located on the eastern coast of the Kingdom. It adopts the latest innovative standards and keeps pace with the requirements of our current era, to serve our clients with engineering and architectural solutions .
Official Documents


Tax ID number
312066701400003© 2026 Innovative Standards Engineering Consultancy. All Rights Reserved.