Engineering Consultant in Dhahran 2026: Villa Design and Supervision from Ajyal to Al Jamiah
HOME Engineering Consultant in Dhahran 2026: Villa Design and Supervision from Ajyal to Al JamiahShort answer: The right engineering consultant in Dhahran is a firm licensed by the Saudi Council of Engineers that has already designed inside Dhahran’s districts and knows their plot requirements, files the building permit on Balady for you, and can reach your site the same day when supervision calls for it.
Innovative Standards Engineering Consulting is based on Prince Turky Street in Al Khobar, a few minutes from Dhahran. In Dhahran we have designed residential villas in Ajyal and Al Jamiah, villa interiors in both districts, and two private offices in Al Jamiah and Al Doha. Site supervision covers four cities: Al Khobar, Dammam, Dhahran and Qatif, while design is offered across the Kingdom.
Key points in brief
- In Dhahran, the plot regulations decide what can be built before any design idea, and Aramco communities such as Ajyal have their own requirements booklet.
- Dhahran falls within the East Coast architecture style of the Saudi Architectural Identity, so the facade is designed to it from day one.
- The building permit is filed on Balady by a licensed engineering office on the owner’s behalf.
- Most permit delays come from an incomplete drawing package, and reviewing it before submission saves weeks.
- Supervision needs real proximity to the site, and the short drive from Al Khobar to Dhahran makes unscheduled visits practical.
What an engineering consultant in Dhahran does for your project
1. Architectural and facade design
We start from the title deed and the plot regulations: building ratio, setbacks and number of floors. Then come the concept plan, the facades and the full technical package (structural, electrical, mechanical and plumbing) in line with the Saudi Building Code. Each stage is explained in the five stages of residential design.
2. Interior design
It is decided during the architectural design itself, because lighting, air-conditioning routes and room dimensions are hard to change after finishing. In Dhahran, as along the rest of the coast, humidity drives specific choices in HVAC systems and materials.
3. Engineering supervision
Rebar inspection before every pour, stage-by-stage checks that the build matches the drawings, and review of contractor invoices before payment. More in engineering supervision.
4. Drawing review
Have drawings from another office? We review them before submission or construction against the Saudi Building Code and municipal and civil defence requirements, and flag what could send the permit back to the start. More in engineering design review.
5. Offices and commercial projects
In Dhahran we designed two private offices of 100 m² each in Al Jamiah and Al Doha, laid out to make the most of the space for business owners and professionals. More in commercial project design.
Ajyal: why it needs an office that knows the district
Plots in Ajyal come with ready infrastructure, and the owner contracts the engineering office and the contractor directly. The district has a requirements booklet covering heights, materials and boundary walls, so compliance of the drawings decides how fast the permit comes and what construction costs.
Inside Ajyal we have designed villas of 500 to 523 m² in modern and neoclassical styles, plus a 519 m² villa in the East Coast style, and several of them have received their building permits. Details in our Ajyal villa design guide.
Architectural identity in Dhahran
Dhahran sits within the official scope of East Coast architecture in the Saudi Architectural Identity, which the municipality applies to new developments. Opening ratios, projections and facade materials are therefore part of the permit requirements and are settled in the concept plan. In Al Jamiah we designed a modern minimalist villa with clean facades that young families favour. Read more on architectural identity in the Eastern Province.
From plot to permit
- Study the title deed and plot regulations.
- Concept plan, where room layout is agreed with the owner.
- Architectural and facade design.
- Full technical package.
- Submission on Balady: the owner authorises the office on the platform, the drawings go through technical review and a design approval certificate is issued, then the contractor agreement and insurance policy, then the permit.
- Construction under supervision, then the completion certificate.
The path is the same across the Eastern Province, and the steps and documents are covered in detail in our Dammam and Al Khobar engineering consultant guide.
Architectural design fees for a villa in Dhahran
These are ranges in circulation in the Al Khobar and Dhahran market for 2026, before VAT. The fee for your project is set after we review the plot and your requirements.
| Villa area | Market average for architectural design |
|---|---|
| 300 – 450 m² | SAR 15,000 – 25,000 |
| 450 – 650 m² | SAR 25,000 – 35,000 |
| 650 m² and above | SAR 35,000 – 45,000 or more depending on complexity |
Important: figures are before VAT and cover the architectural drawings only. Adding interior design, landscape and supervision raises the total according to the scope.
More in villa design cost in Al Khobar, and for the facade alone see villa facade design cost.
Our work in Dhahran
These projects are part of more than 100 completed by Innovative Standards, within a record of over 60,000 m² of delivered built area and 50,000 engineering hours.
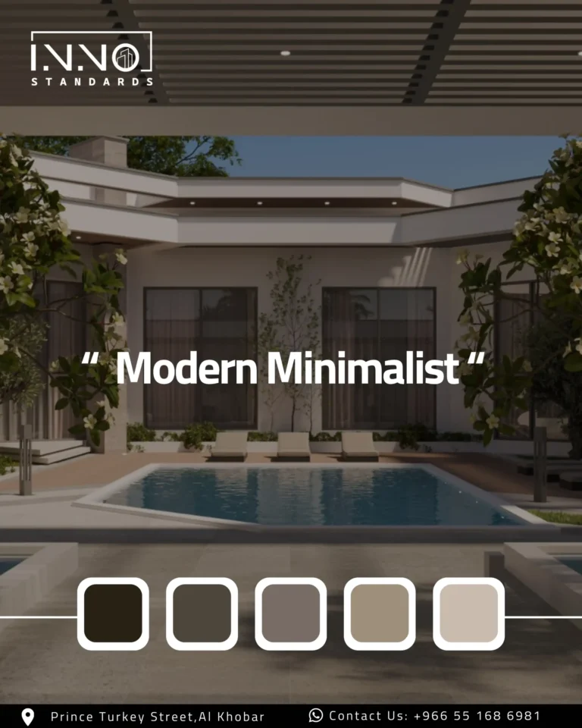
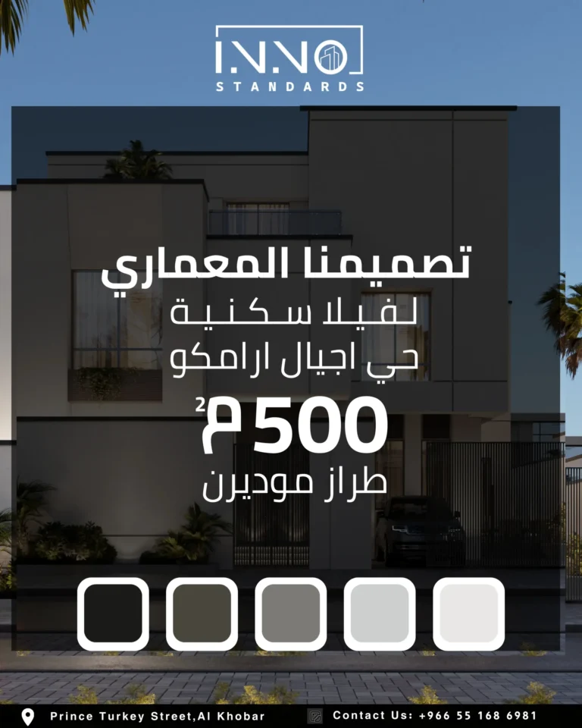
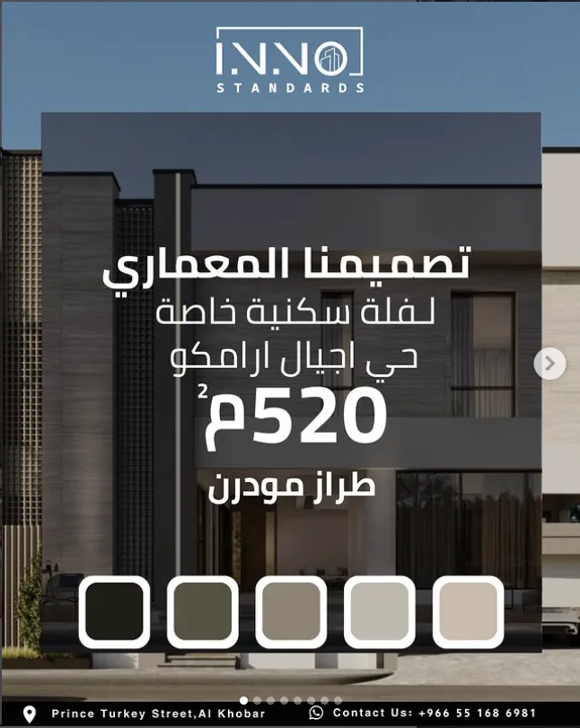
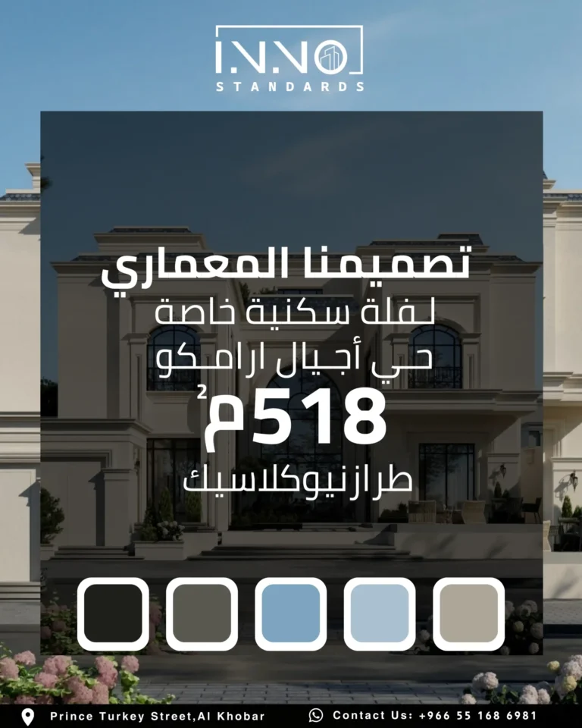
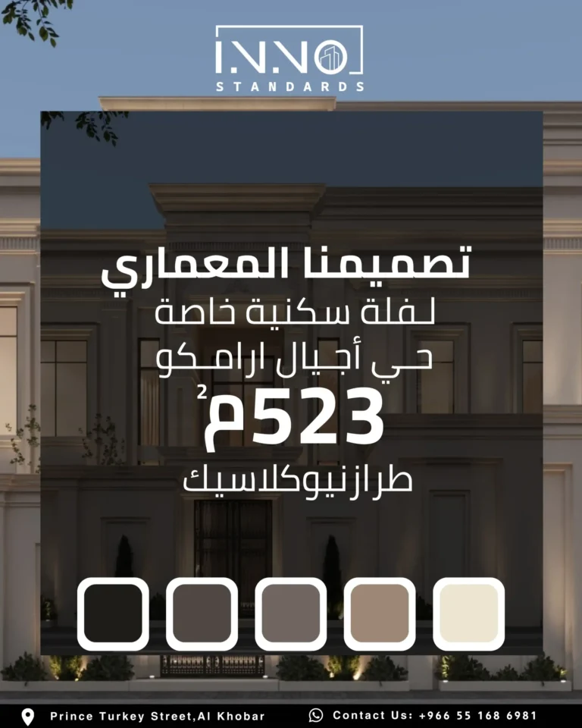
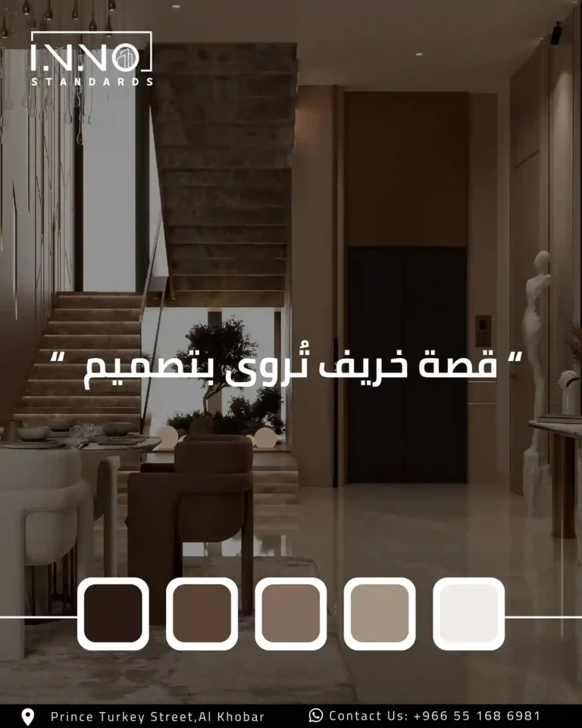
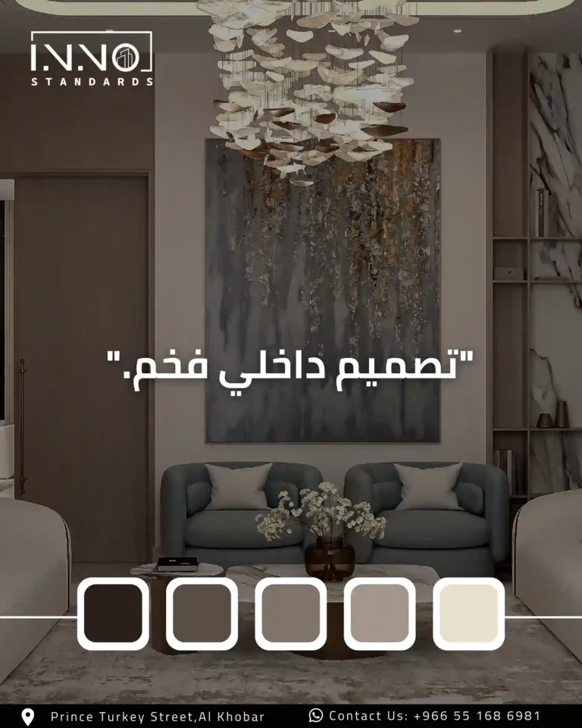
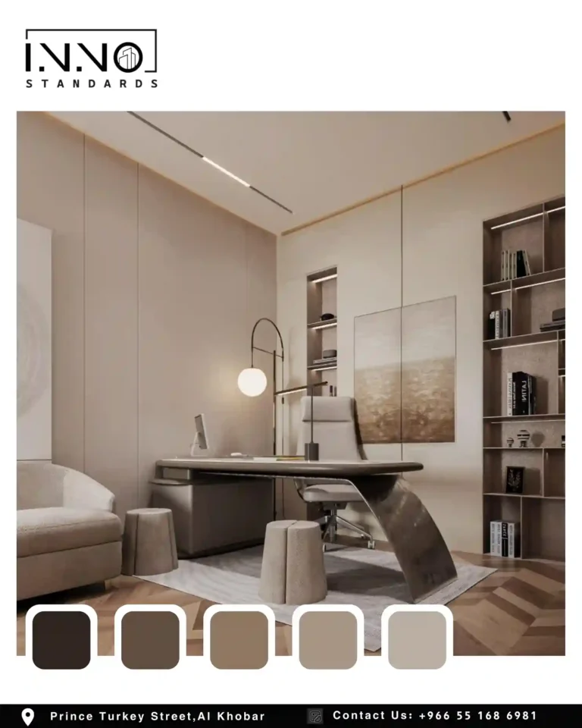
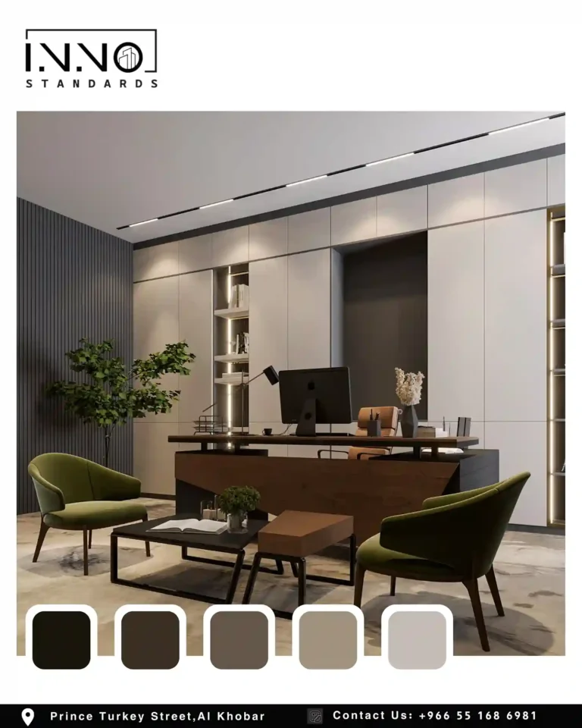
Our full portfolio is on the projects page.
How we start your Dhahran project
- A 60-minute first consultation: we review the title deed, plot area, family needs and budget, and leave you with an initial concept.
- A written quotation: it sets the scope, the number of revision rounds and a timeline for each stage.
- Design, then permit: full design usually takes several weeks depending on the area and how quickly you approve each stage, then the permit process starts on Balady.
The consultation is available in person at our office on Prince Turky Street in Al Khobar or online, by appointment.
Why proximity to your Dhahran site matters
Design can be run from any city. Supervision cannot. When the contractor calls for a pour on an unscheduled day, or rebar needs checking before it is covered, an office hours away ends up relying on photos sent by the contractor himself. Our Al Khobar office makes a same-day visit to Dhahran routine.
Read also
- Villa Design in Ajyal District, Dhahran 2026
- Engineering Consultant in Dammam and Al Khobar 2026
- Villa Design Cost in Al Khobar 2026
- Architectural Identity in the Eastern Province 2026
To check any engineering office’s licence before signing, ask for its registration number and verify it on the Saudi Council of Engineers portal, and confirm it can file on the Balady platform.
Conclusion
The right engineering consultant in Dhahran starts from the plot regulations, knows the city’s districts from projects it has designed there, files and follows up the permit, and can supervise from close by. That is what we offer Dhahran clients from our office in Al Khobar.
Frequently asked questions
Do you have projects inside Dhahran?
Yes. Residential villas in Ajyal and Al Jamiah, villa interiors in both districts, and two private offices in Al Jamiah and Al Doha. Photos are on the projects page.
Do you design in Ajyal to its requirements booklet?
Yes. We start from the plot regulations and plot dimensions, and villas we designed inside the district have received building permits.
Do you supervise construction in Dhahran?
Yes. Dhahran is within our site supervision area, together with Al Khobar, Dammam and Qatif.
Who files the building permit?
The licensed engineering office uploads the drawings on Balady after the owner authorises it on the platform. The owner remains the applicant and can follow the request.
Can I start the design from outside the Eastern Province?
Yes. Design runs through video meetings and staged reviews, and supervision is carried out on site by our Al Khobar team.
How long does the design stage take?
It depends on the area, the number of revision rounds and how quickly stages are approved. It usually takes several weeks, and you get a written timeline with the quotation.
Do you build the project yourselves?
No. We design, supervise and represent the owner in front of the contractor, and we can recommend contractors we have worked with.
Disclaimer: This article is general guidance reflecting the judgement of the Innovative Standards Engineering Consulting team. It is not a substitute for official regulations, nor for engineering advice on your own case, and any figures it mentions are market averages in circulation rather than the firm’s prices. Where anything here conflicts with the requirements, regulations or instructions of the competent authorities, the official regulation prevails.
Planning a project in Al Khobar or the Eastern Province?
Talk to one of our engineers, or book a consultation at a time that suits you.

Innovative Standards Engineering Consulting Company is a Saudi company located on the eastern coast of the Kingdom. It adopts the latest innovative standards and keeps pace with the requirements of our current era, to serve our clients with engineering and architectural solutions .
Official Documents

Tax ID number
312066701400003© 2026 Innovative Standards Engineering Consultancy. All Rights Reserved.