Modern Villa Facades in Al Khobar 2026: Project Photos and Municipality Requirements
HOME Modern Villa Facades in Al Khobar 2026: Project Photos and Municipality RequirementsShort answer: Designing modern villa facades in Al Khobar is no longer only a matter of taste. Since 2026 the facade falls under official requirements within the Saudi Architecture Map, which defines 19 architectural styles, and Al Khobar is covered directly. A contemporary look is still possible, within the approved style for the region.
People searching for modern villa facades in Al Khobar are no longer asking only about style. Since 2026 the facade has to meet official requirements that decide what is accepted before the building permit is issued. This guide covers both sides: how to design a modern villa facade that is elegant and practical, and how to keep it fully compliant with the Eastern Province Municipality without giving up the contemporary look.
A new system: why you can no longer design your facade any way you like
If you are planning a new build in Al Khobar in 2026, there is a regulatory change to understand before any design starts. The Kingdom launched the Saudi Architecture Map, a national initiative that defines 19 architectural styles, each reflecting the geography and culture of its region, as part of Vision 2030’s push to strengthen national urban identity. Al Khobar, one of the fastest-growing cities in the Eastern Province, is covered directly.
What matters for you as an owner: these design guidelines are no longer optional aesthetic advice. They are now part of the official permit requirements that the Eastern Province Municipality applies to new projects in Al Khobar, Dammam, Dhahran and Jubail.
The four official architectural styles of the Eastern Province
| Style | Cities covered | Character |
|---|---|---|
| East Coast Architecture | Al Khobar, Dammam, Dhahran, Jubail | Contemporary coastal character in tune with the marine setting |
| Qatif Architecture | Qatif | Three sub-styles: traditional, transitional and contemporary |
| Al-Ahsa Oasis Architecture | Al-Ahsa | Reflects the historic palm-oasis character |
| Eastern Najdi Architecture | Inland areas of the Eastern Province | An extension of Najdi character with an eastern touch |
Why Al Khobar in particular?
Al Khobar is going through one of the most active waves of development in the Eastern Province, from waterfront projects and new residential districts to commercial schemes along King Fahd Road and the Corniche. With growth this fast, any permit delay caused by a design that does not match East Coast Architecture costs Al Khobar owners valuable time in a competitive market.
Why this matters to you as an owner in Al Khobar
1. Avoid permit rejection or delay
Projects that ignore the approved design guidelines for their area can face delays in getting building permits, or requests to revise the design after submission, which costs extra time and money.
2. Higher aesthetic and market value
Buildings that share a coherent identity with their surroundings tend to hold higher market value and sit well next to the major government and development projects around them.
3. Part of a larger national goal
Following these styles meets a regulatory requirement and also contributes to a national effort to strengthen Saudi visual identity, much as other countries built a distinct architectural identity for their cities.
What does a compliant modern villa facade look like in Al Khobar?
East Coast Architecture relies on design elements that reflect a contemporary coastal character:
- Neutral colours drawn from sand and sea
- Architectural shading that responds to strong sun and coastal humidity
- Facade materials that withstand salt and high humidity, such as natural stone and specially treated aluminium and glass
- A balance between contemporary form and visual references to local identity
Which materials last on this coast is covered in detail in our guide to facade materials that survive the Eastern Province coast.
What does a facade compliant with Qatif Architecture look like?
Qatif Architecture offers three design levels an owner can choose from, depending on the project:
- Traditional: draws directly on Qatif’s historic architectural elements
- Transitional: a balanced mix of traditional elements and modern solutions
- Contemporary: fully modern design with light visual references to local identity
Practical steps to keep your Al Khobar project compliant
- Identify the approved style for your exact area before any design work. Al Khobar and Dammam differ from Qatif and Al-Ahsa.
- Work with an engineering office that actually knows these guidelines. Not every office has caught up with this relatively new system.
- Review the official design guidelines from the Eastern Province Development Authority before the final design.
- Design the interior together with the exterior so the building reads as one from inside and out.
- Submit the design to the Balady platform and the relevant authorities early to avoid later revisions that can delay your project.
Modern villa facades in Al Khobar: from requirements to practice
With the regulatory framework and the four approved styles clear, the practical question remains: how does that become an actual modern villa facade? Modern is the most requested style in Al Khobar today. Below are its essentials and how it fits the requirements above.
Why modern leads villa choices in Al Khobar
Over recent years villa owners in Al Khobar have clearly shifted toward the modern style, with its clean lines, simple massing and generous glazing. It reflects a way of living that values daylight, function and understated elegance, especially in upscale districts near Aramco facilities such as Ajyal in Dhahran.
A successful modern villa needs more than an attractive facade. It needs a careful balance of looks, thermal performance and full compliance with the Eastern Province Municipality’s facade requirements. Here is how that works in practice.
Essentials of a successful modern villa facade
| Element | How we apply it |
|---|---|
| Massing | Balancing solid parts and openings to create a dynamic facade without excess |
| Daylight | Considered glazing that brings in light while respecting privacy and heat |
| Finishes | Contrast between facade materials (render, stone, timber) to mark the main entrance and give the building identity |
| Thermal performance | Insulation and material choices that reduce heat gain, essential in Al Khobar’s climate |
| Compliance | Meeting the Eastern Province Municipality’s facade requirements to avoid costly changes later |
From our work: a 500 m² modern villa in Ajyal, Dhahran
In Ajyal, the district next to Aramco in Dhahran and one of the most sought-after areas for contemporary design, we designed a 500 m² modern villa. The facade is built on horizontal lines and wide glazing to maximise daylight, with treatments that handle privacy and ventilation together.
The design fully meets the municipality’s facade requirements in Dhahran while keeping privacy high. Our team has designed several villas in the same district with similar areas without repeating the final facade, using different massing and contrasting finishes. Each design starts from the client, not from a template.
This project is part of a record of more than 100 completed projects and 60,000 m² of delivered space, with construction investment exceeding SAR 100 million.
Modern villa facades from our projects in Al Khobar, Dhahran and Dammam
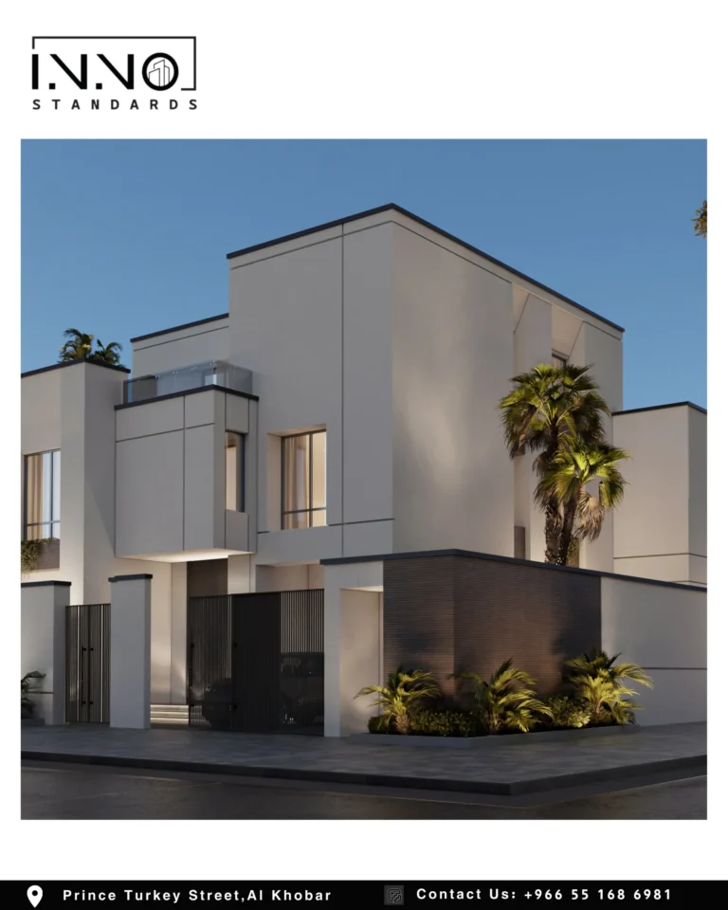
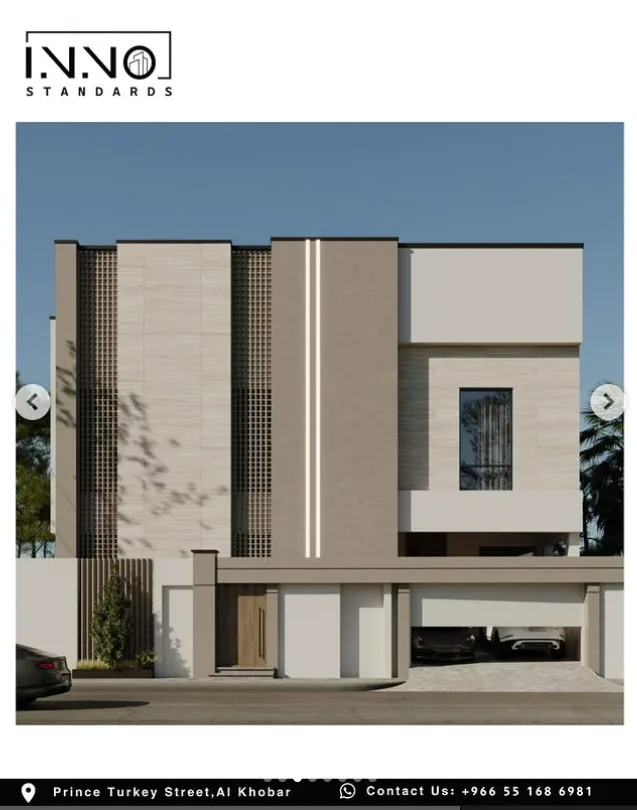
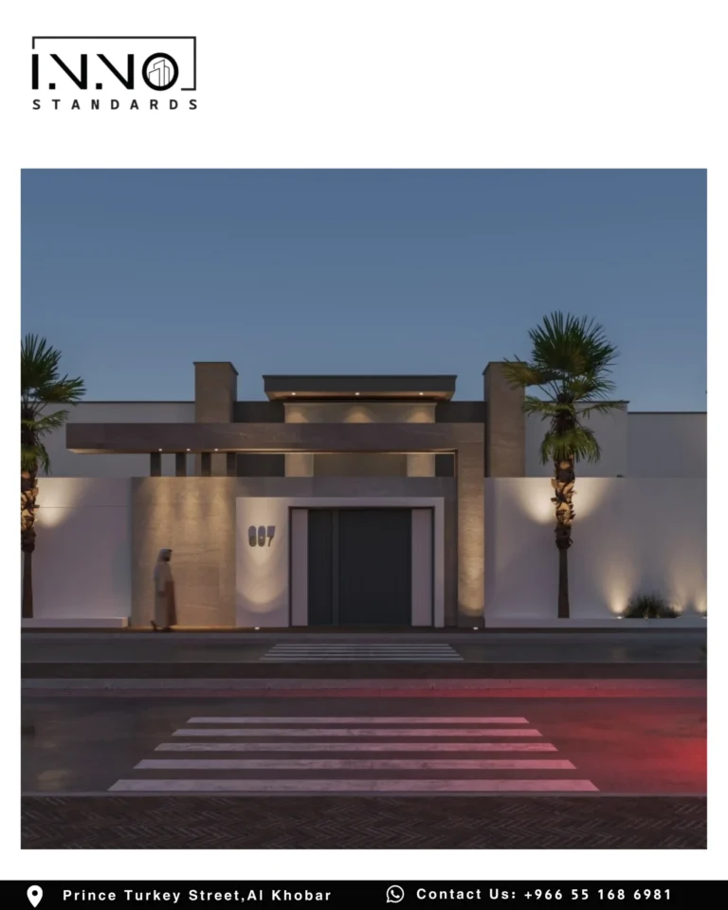
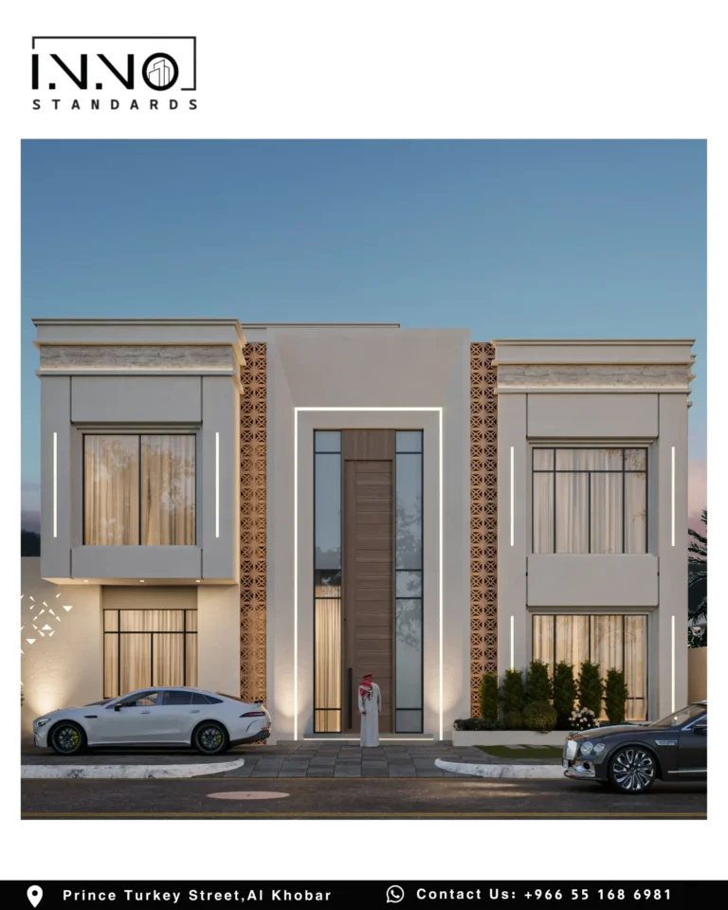
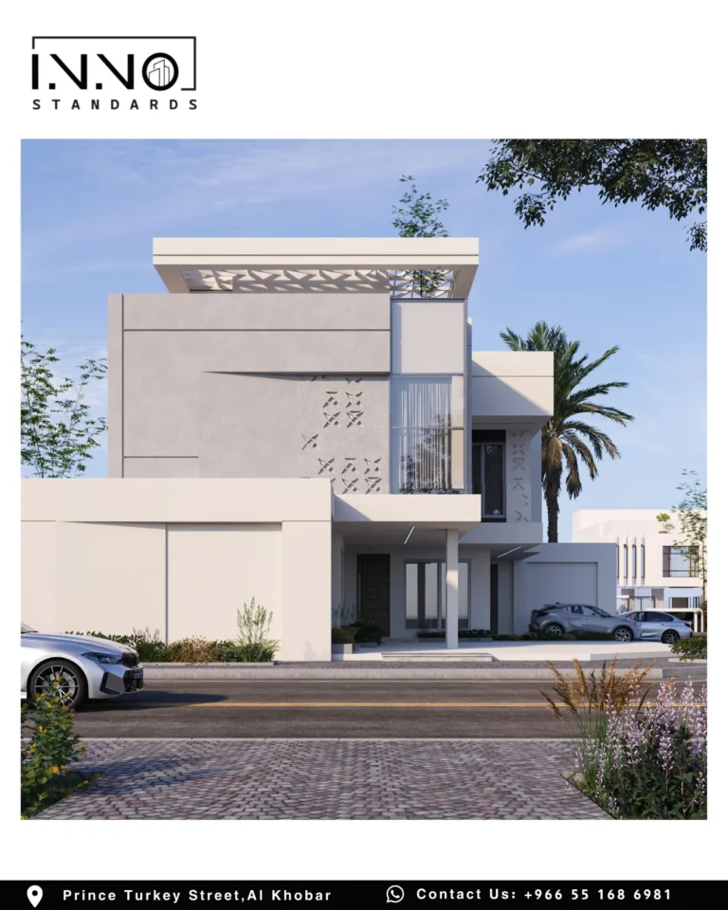
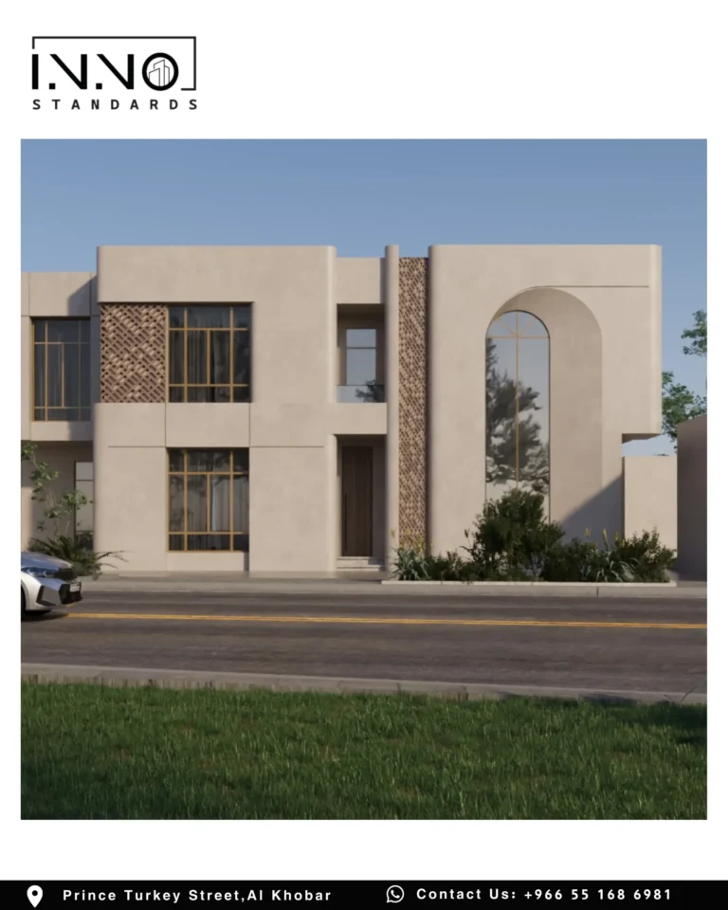
Browse more villa designs in our architecture portfolio
Other architectural styles we design in Al Khobar and the Eastern Province
- East Coast Architecture: the local style with contemporary heritage elements, aligned with Al Khobar’s urban identity. We have applied it in Al Kawthar and Al Sadafah.
- Neoclassical: grand and formal, with columns, cornices and symmetry, suited to large villas and palaces, as in an 856 m² palace in Al Sadafah.
- Modern minimalist: clean facades without excess ornament, popular with young families. We applied it in Al Jamiah, Dhahran.
Learn more about our architectural design services, browse all our completed projects, and read about the urban development goals of Saudi Vision 2030.
Read also
- Architectural Identity in the Eastern Province
- Villa Facade Design Cost in Al Khobar 2026
- Villa Design in Ajyal District, Dhahran
- Engineering Consultant in Dhahran
Facade approval and the building permit are issued through Balady, and the office preparing your drawings must be accredited by the Saudi Council of Engineers. See also best engineering office in Al Khobar and engineering consultant in Dammam and Al Khobar.
Conclusion
Villa facades in Al Khobar are no longer a purely aesthetic decision. The East Coast Architecture guidelines are now part of the permit requirements, and the modern style remains possible within them when it is designed with climate, privacy and municipality rules in mind. The practical difference between a project that moves smoothly and one that stalls is starting from the guidelines that apply to your plot before drawing any facade, and keeping architecture, interiors and garden and landscape design under one roof so the villa reads as one from outside to inside.
Frequently asked questions
Are modern villa facades compatible with Eastern Province Municipality requirements?
Yes, when they are designed by an engineering office that knows the requirements. In the Eastern Province the approved style is East Coast Architecture, and a modern facade can comply with it while keeping its contemporary identity, provided the facade and materials are studied against the approved requirements. Compliance is a condition for plan approval, not an aesthetic option.
How long does the architectural design stage for a villa take?
It depends on the area, the level of detail and the client’s requirements. An organised office gives you a clear schedule from the initial study to approved drawings ready for the permit.
Can architectural and interior design be linked for the same villa?
Yes, and it is recommended for a coherent living experience. Our architectural and interior design teams work together from the start of the project, so the interior reflects the exterior facade.
Are these styles mandatory for every project?
The Eastern Province Municipality has begun applying the East Coast Architecture and Qatif Architecture guidelines to new projects gradually. Check the current requirements for your area and project type before design starts.
Do these styles raise the project cost?
Not necessarily. Planning with an engineering office that knows the guidelines builds them into the design without major extra cost, while designing without them can lead to more expensive revisions later.
Can two architectural styles be combined in one project?
Usually one main style is set by the project’s location, but secondary design elements can be added in coordination with the engineering office and the relevant authorities.
Does the system apply differently in Al Khobar than in other Eastern Province cities?
No. Al Khobar, Dammam, Dhahran and Jubail all fall under East Coast Architecture, although the municipality may apply different timelines or procedures by sub-municipality. Confirm the specific requirements of Al Khobar municipality before you apply.
Is facade design a separate service from architectural design?
Facades are part of architectural design. They follow from the floor plan and the orientation of the house rather than being a separate decision. Starting from the facade tends to produce a house that looks good outside and feels cramped inside.
Which materials suit villa facades on the Eastern Province coast?
Being close to the Gulf means salt-laden air that slowly attacks exposed steel, aluminium joints, and reinforcement where the concrete cover is thin. Choosing facade materials, railings, exterior joinery and fixings therefore decides how long the facade lasts as well as how it looks.
Can an existing villa facade be modified?
Yes, within what the requirements allow and what is structural in the building. Work starts with surveying the existing condition and reviewing the original drawings if they exist.
Disclaimer: This article is general guidance reflecting the judgement of the Innovative Standards Engineering Consulting team. It is not a substitute for official regulations, nor for engineering advice on your own case, and any figures it mentions are market averages in circulation rather than the firm’s prices. Where anything here conflicts with the requirements, regulations or instructions of the competent authorities, the official regulation prevails.
Planning a project in Al Khobar or the Eastern Province?
Talk to one of our engineers, or book a consultation at a time that suits you.

Innovative Standards Engineering Consulting Company is a Saudi company located on the eastern coast of the Kingdom. It adopts the latest innovative standards and keeps pace with the requirements of our current era, to serve our clients with engineering and architectural solutions .
Official Documents


Tax ID number
312066701400003© 2026 Innovative Standards Engineering Consultancy. All Rights Reserved.