Commercial Project Design in Al Khobar 2026: Hotels, Offices and Service Buildings
HOME Commercial Project Design in Al Khobar 2026: Hotels, Offices and Service BuildingsShort answer: Commercial project design in Al Khobar is judged by a different standard than residential: net leasable area against serviced area, circulation clarity, ease of subdividing for tenants of different sizes, and Civil Defence compliance designed in from day one rather than retrofitted after a rejection.
Commercial project design in Al Khobar is decided long before construction begins, in a brief that holds visual appeal, operational efficiency and investment return in the same frame.
Al Khobar is one of the most commercially active cities in Saudi Arabia’s Eastern Province, driven by its strategic location and the density of economic activity within the targets of Vision 2030. That growth is opening broad opportunities for commercial projects of every kind: from hotels and event chalets to offices and specialised service facilities. The success of any one of them begins with a considered engineering design that balances visual appeal, operational efficiency and investment return.
What Makes Commercial Design Different from Residential?
Commercial design answers to fundamentally different considerations than residential work, because it is tied directly to user experience and financial return:
| Criterion | What it means in a commercial project |
|---|---|
| User circulation | An internal layout that moves customers, guests or staff efficiently and legibly |
| Safety requirements | Stricter fire-safety plans and emergency exits, matched to the nature of the activity |
| Corporate identity | A facade and interior that express the brand and strengthen its market appeal |
| Operational efficiency | A distribution of space that lowers running costs and makes every square metre count |
From Our Work: A 2,400 m² Commercial Hotel in Al Olaya, Al Khobar
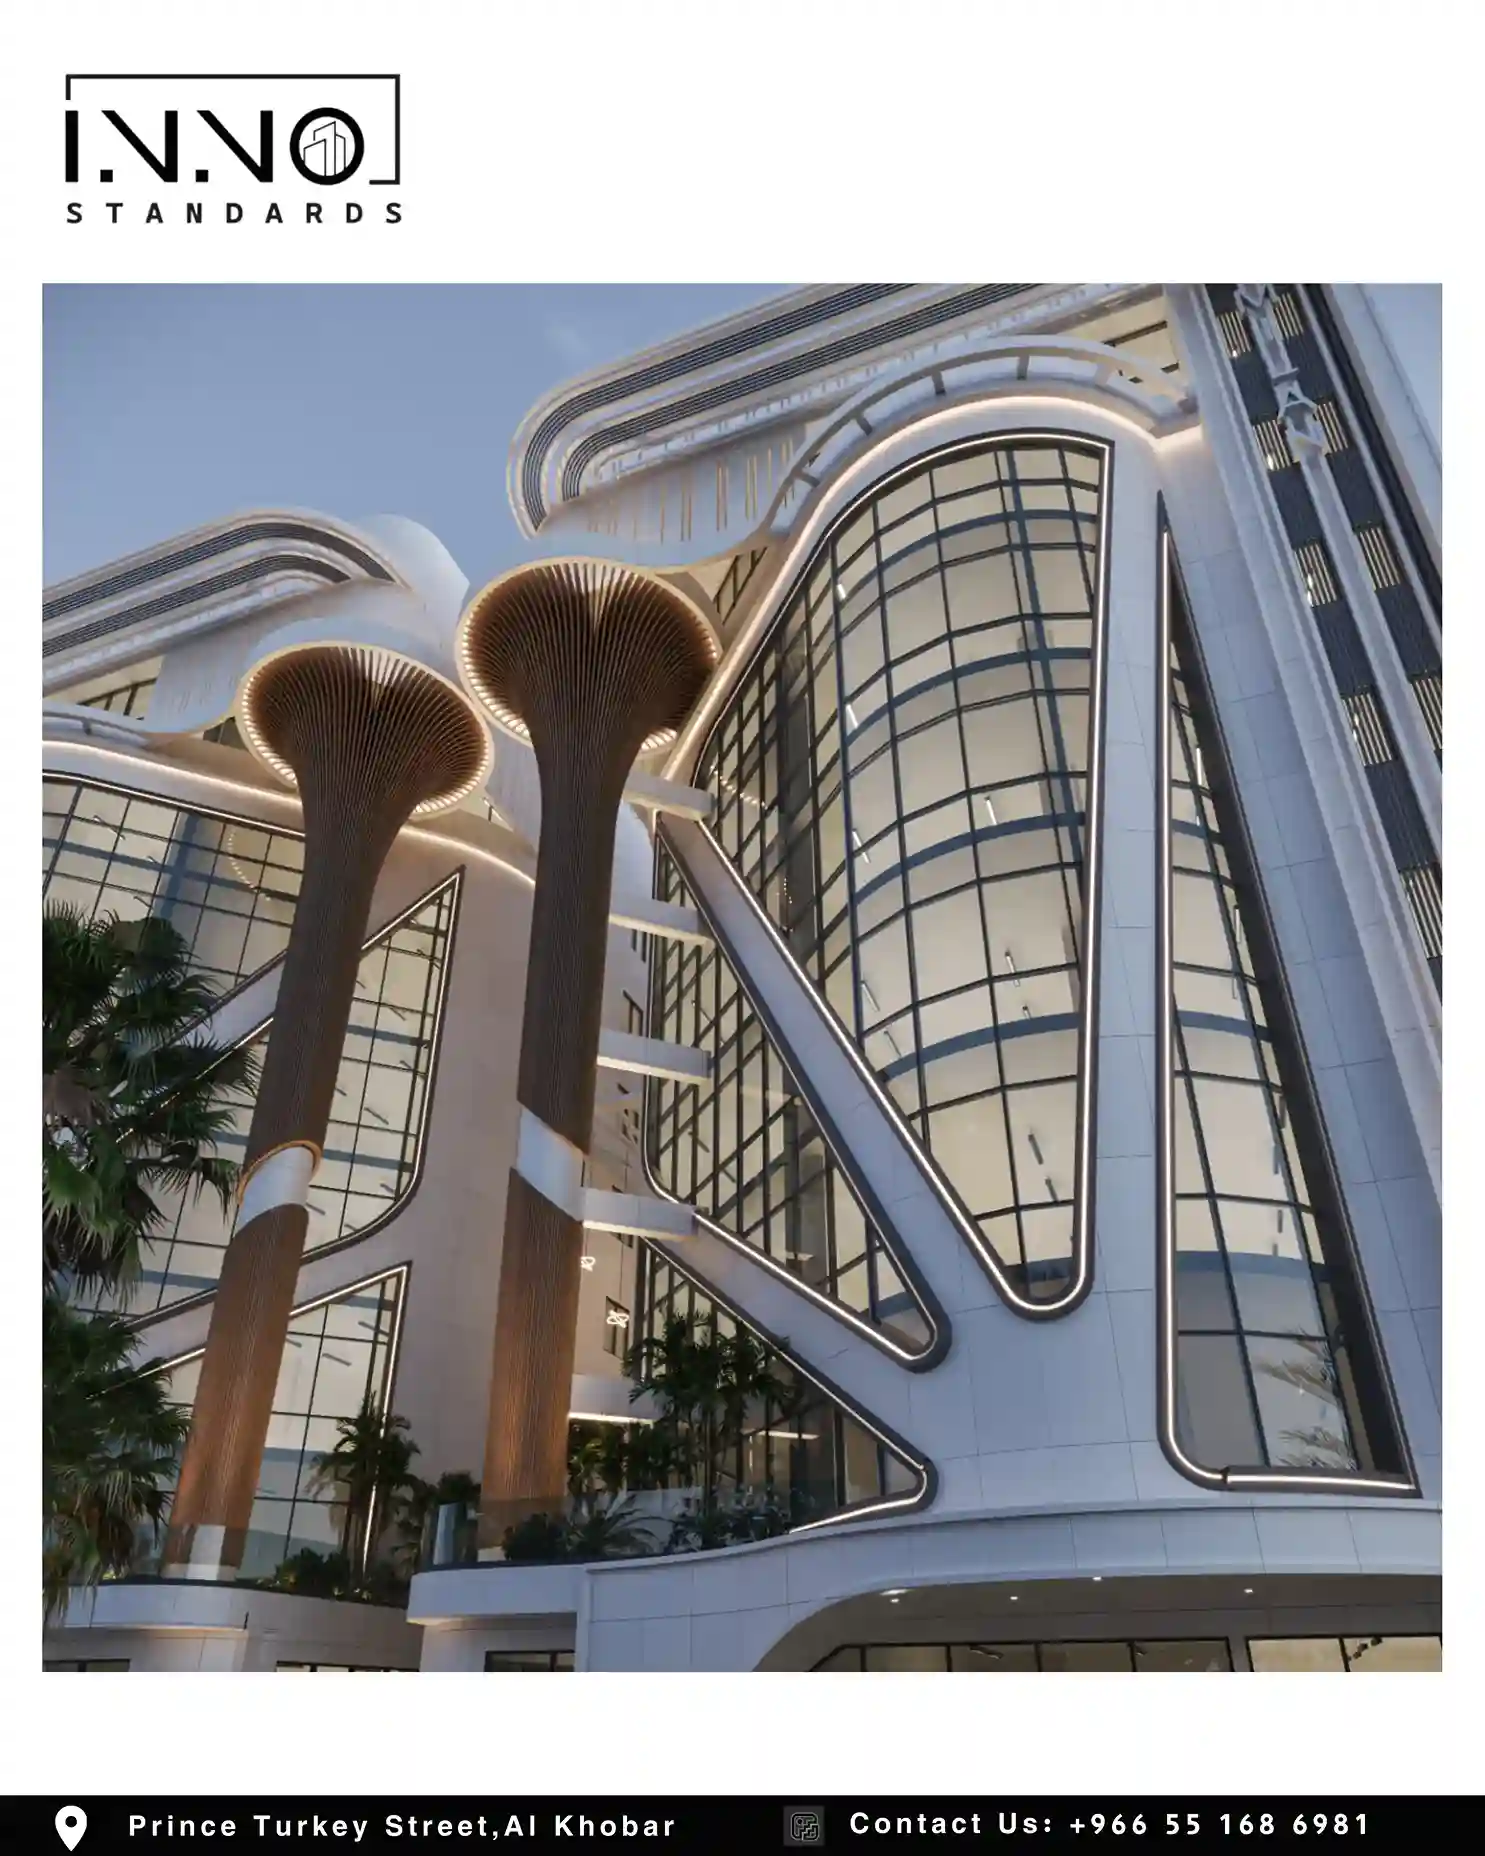
In the Al Olaya district of Al Khobar we delivered the architectural design of a 2,400 m² commercial hotel in a modern style, pairing a contemporary facade with a functional internal layout built around the daily movement of guests. It stands among our most significant commercial works in the city in both scale and complexity, demanding close coordination between the architecture and the operational requirements of running a hotel.
A project of this kind shows what it means for an engineering office to move from residential work to large commercial developments without loss of precision, holding architectural quality, operational demands and the owner’s return on investment in the same frame.
This project sits within a record of more than 100 completed projects, 50,000 engineering work hours and 60,000 m² of delivered space.
Commercial Project Design in Al Khobar: The Range of Our Work in the Eastern Province
Our commercial experience is not confined to a single project type; it extends across the needs of several sectors:
- Event chalets: refined designs in classical and Greek-inspired styles that marry beauty with the demands of commercial operation, delivered in Al Fursan in Dammam and Al Aziziyah in Al Khobar.
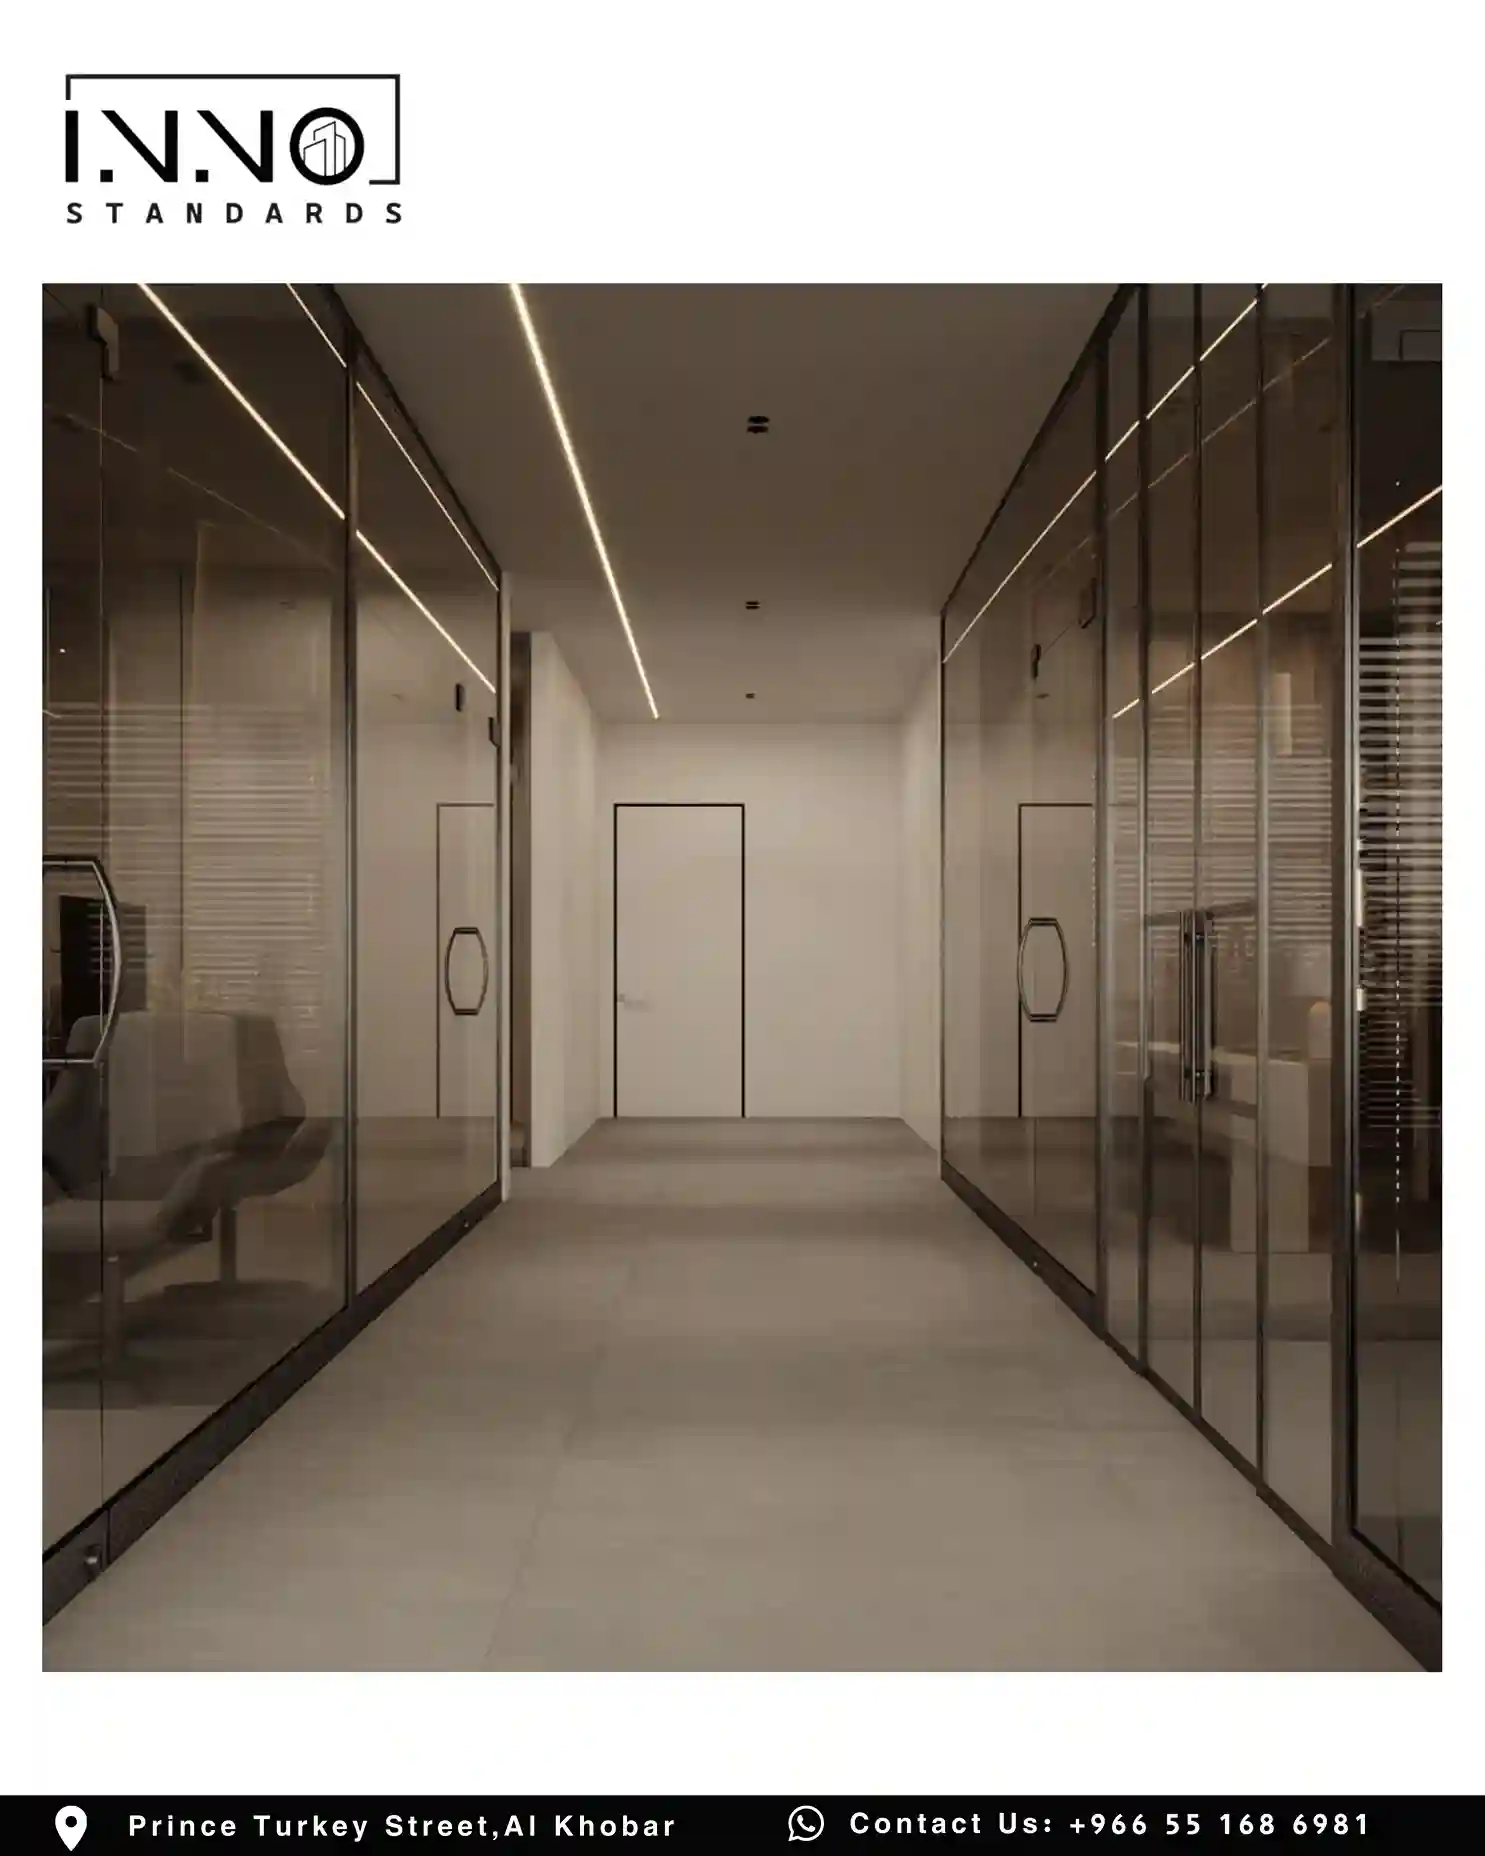
- Commercial and private offices: practical planning that uses space efficiently for business owners and independent professionals, in Al Qusur in Al Khobar and Al Jamiah and Al Doha in Dhahran.
- Fitness centres: interiors that balance the quality of finishes with a functional distribution of equipment and training areas, as in a facility in Al Sadafah, Al Khobar.
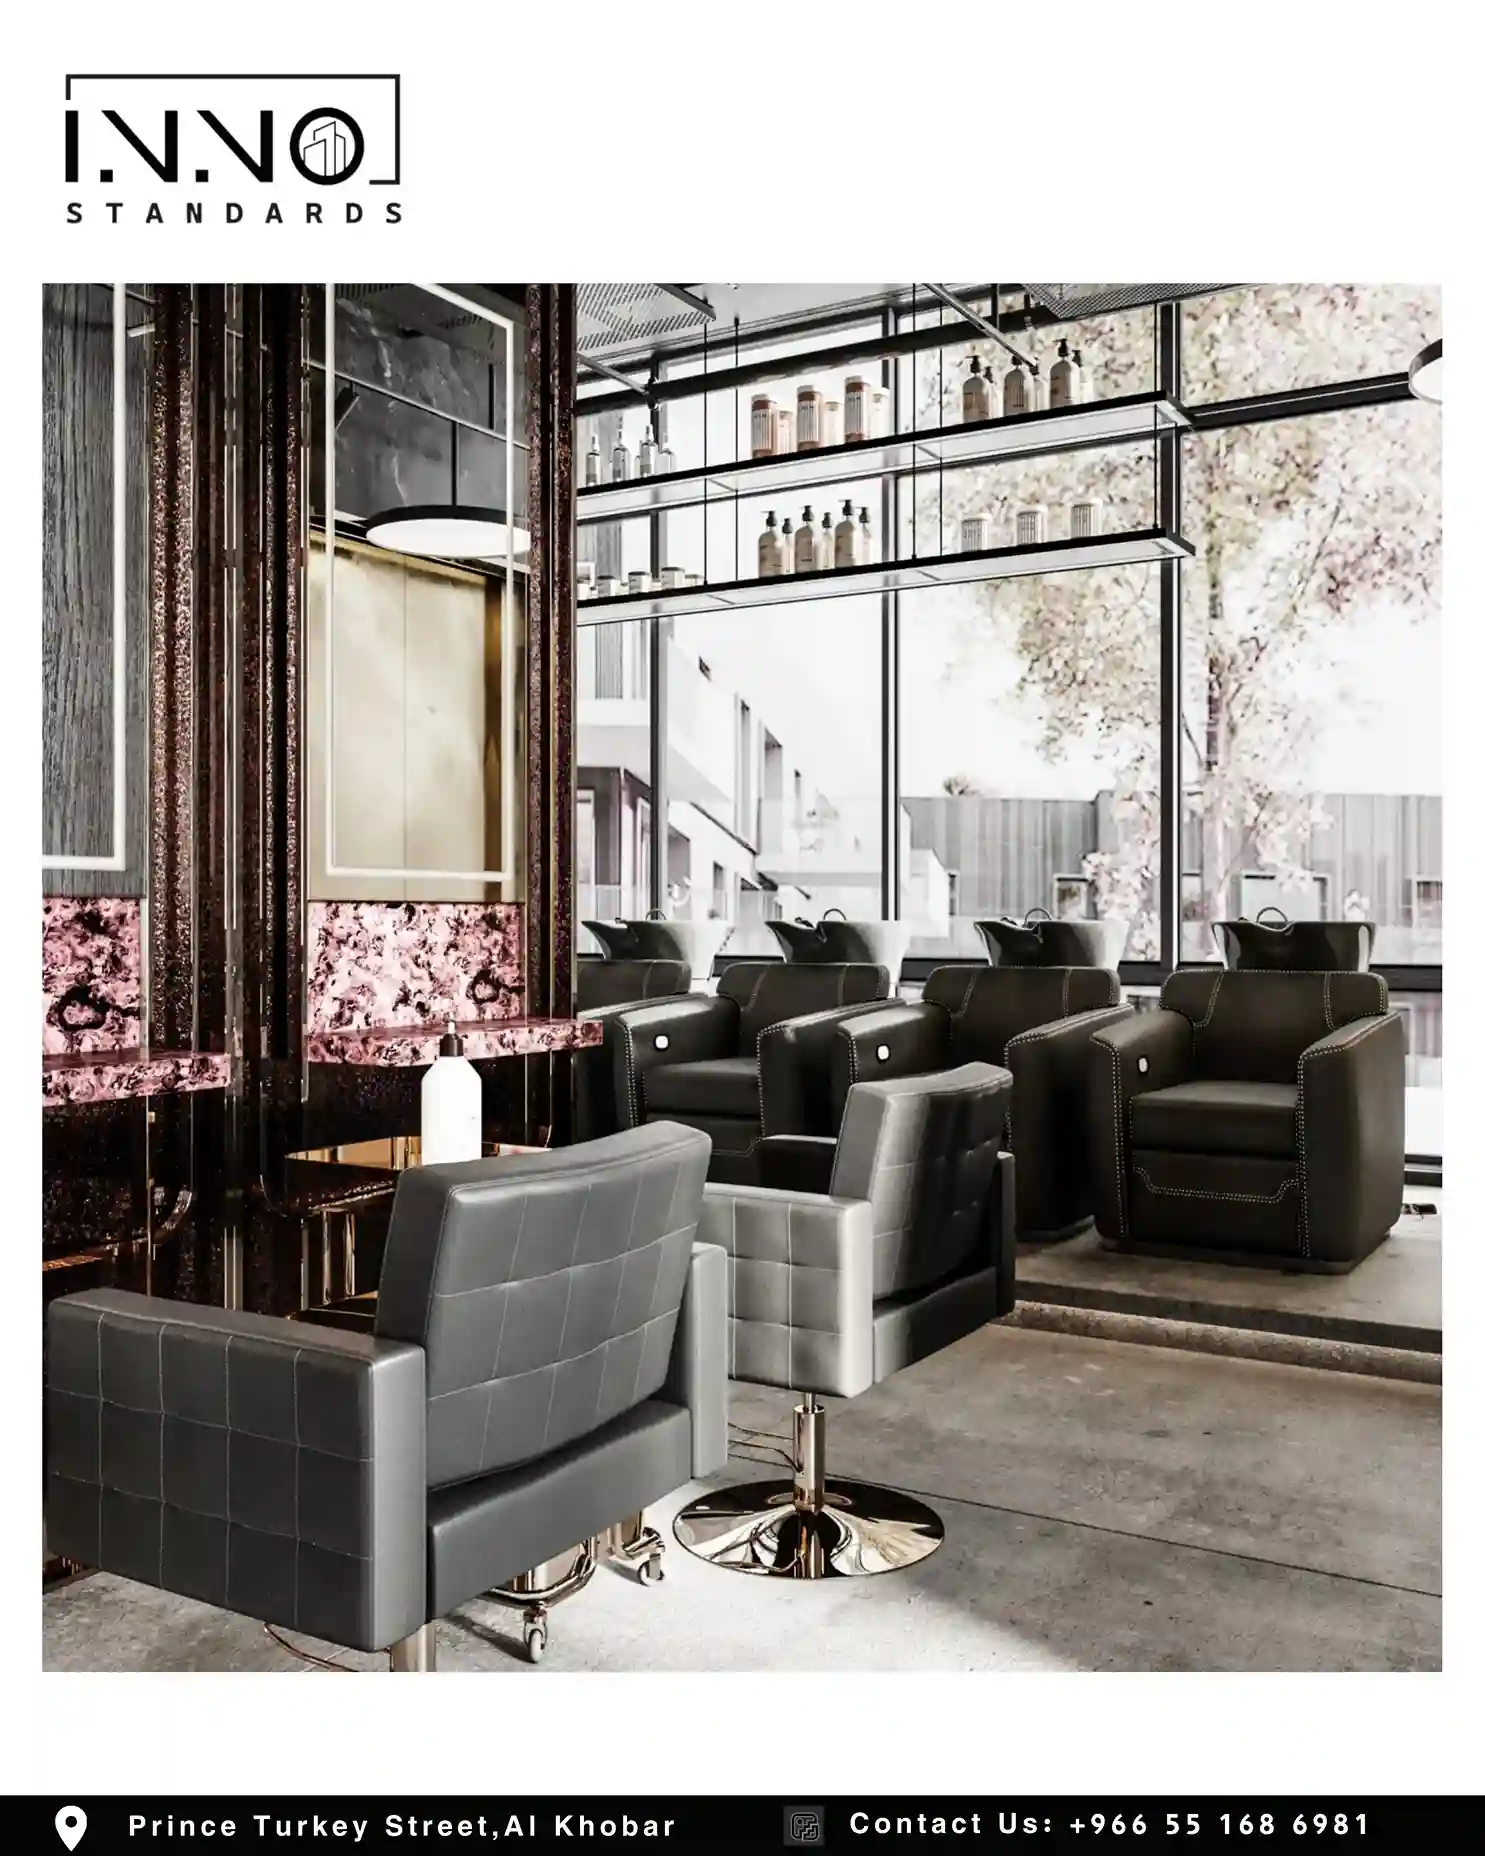
- Specialised service facilities: such as women’s salons, which call for a careful balance of elegance, privacy and client comfort, delivered in the Shurfat complex in Al Khobar.
Conclusion
A successful commercial project in Al Khobar begins long before construction: in a design that reads the market, respects the licensing framework, and treats operational efficiency as seriously as appearance. Planning a hotel, an office, a fitness centre or a service facility in Al Khobar or the wider Eastern Province? Book a free consultation with our licensed engineering office.
Frequently asked questions
Do commercial projects face different licensing requirements than residential ones?
Yes. Commercial projects are generally subject to more detailed safety and licensing requirements, which vary with the nature of the activity and the scale of the facility.
Can the architectural and interior design of a commercial project be handled together?
Yes, and we recommend it. Keeping both under one team ensures the identity holds from the facade through to the finest interior detail, and strengthens the coherence of the finished project.
Do you take on small commercial projects such as offices?
Yes. Our work spans sizes from small offices of around 100 m² up to hotels of about 2,400 m², with the same standard applied to the architectural and interior design of every area.
Projects We Delivered in Al Khobar and the Eastern Province
Browse more commercial projects in our portfolio →
Related Reading
Any commercial project starts with an accredited engineering office: verify accreditation on the Saudi Council of Engineers portal, and note that the building permit is issued through the Balady platform. See also our guide for investors in Dammam and Al Khobar and choosing an engineering office.
Disclaimer: This article is general guidance reflecting the judgement of the Innovative Standards Engineering Consulting team. It is not a substitute for official regulations, nor for engineering advice on your own case, and any figures it mentions are market averages in circulation rather than the firm’s prices. Where anything here conflicts with the requirements, regulations or instructions of the competent authorities, the official regulation prevails.
Planning a project in Al Khobar or the Eastern Province?
Talk to one of our engineers, or book a consultation at a time that suits you.

Innovative Standards Engineering Consulting Company is a Saudi company located on the eastern coast of the Kingdom. It adopts the latest innovative standards and keeps pace with the requirements of our current era, to serve our clients with engineering and architectural solutions .
Official Documents

Tax ID number
312066701400003© 2026 Innovative Standards Engineering Consultancy. All Rights Reserved.