Architectural Identity in the Eastern Province 2026: Four Approved Styles and How Yours Is Set
HOME Architectural Identity in the Eastern Province 2026: Four Approved Styles and How Yours Is SetShort answer: Architectural identity in the Eastern Province is no longer a matter of taste. Since 2026, designs are assessed against Saudi Arabia’s national architectural map, which defines a distinct style for each region. Modern design is still possible — but within the approved local character.
Architectural identity in the Eastern Province is not a matter of taste alone; since 2026 it has become part of how designs are assessed before a licence is issued.
If you are planning a villa or a building in Al Khobar, Dammam or Qatif, you face a design decision that goes beyond the facade: your building’s architectural identity. This guide explains the four architectural identity patterns adopted in Saudi Arabia’s Eastern Province, and how to apply them in your project without sacrificing modern comfort or your budget.The Saudi Architecture Map: The System That Changed the Rules
The four patterns set out below are not one engineering office’s opinion. They are part of a national initiative — the Saudi Architecture Map, which defines nineteen architectural styles across the regions of the Kingdom. Each style reflects the geographic, cultural and climatic identity of its region, within the targets of Vision 2030 for strengthening national urban identity.The thinking behind the map is simple and sound. Saudi Arabia spans sharply different environments — a humid coast, oases, desert plateaus, mountains — and each produced, over centuries, architectural solutions fitted to it. Then came the decades of rapid urban expansion, when ready-made templates belonging to none of those environments were imported wholesale. Cities rose whose facades look alike from Al Khobar to Abha, with nothing to distinguish any of them and no real response to the climate they were built in.What the map does is restore the local logic — but with contemporary tools, not by copying the past literally. And the practical point: these guidelines are moving from recommendation to requirement. In the Eastern Province the municipality applies them to new urban projects in Al Khobar, Dammam, Dhahran and Jubail, which means a design that ignores them may draw comments that delay your licence.What is architectural identity?
Architectural identity is not decoration added at the end of a design. It is a system of decisions: opening proportions, shading strategy, materials, and the relationship between the building, the street and the climate. A building that respects the identity of its place tells the story of the weather earlier generations adapted to, the materials available to them, and the values that shaped how they lived.The four architectural identity patterns of the Eastern Province
1. East Coast architecture
A contemporary character in harmony with the sea: horizontal massing, wide openings oriented toward the view with glare control, and light colours that reduce heat gain. Suited to waterfront projects in Al Khobar and Dammam.2. Qatif architecture, in three levels
It moves between authenticity and modernity across three levels of application, from symbolic inspiration to a contemporary reinterpretation of traditional elements such as the mashrabiya and the internal courtyard.3. Al-Ahsa oasis architecture
Rooted in the oasis environment: solid massing, limited openings, internal courtyards that create a microclimate, and materials with high thermal mass.4. Contemporary Najdi character
Clear geometric lines and triangular details drawn from mud architecture, reinterpreted in concrete and stone.The Four Patterns at a Glance
| Pattern | Climate response | Opening ratios | Best suited to |
|---|---|---|---|
| East Coast architecture | Light colours that reduce heat gain, with glare treatment | Wide openings oriented to the view | Waterfront projects in Al Khobar and Dammam |
| Qatif architecture | The internal courtyard as a natural thermal regulator | Moderate, with visual filtering by mashrabiya | Projects seeking local cultural depth |
| Al-Ahsa oasis architecture | High thermal mass that slows heat transfer | Limited and considered | Inland and intensely hot locations |
| Contemporary Najdi | Solid masses with self-shading from projecting detail | Restrained, with crisp geometric lines | Projects wanting a strong national character |
How to Choose the Right Pattern for Your Site
The choice is not a matter of taste alone. Four factors are weighed together:- Geographic location: proximity to the coast versus a position further inland changes the required climate response fundamentally.
- Plot orientation: a north elevation can carry far more opening than a west elevation taking the full afternoon sun.
- Project type: a family villa needs a higher degree of privacy than a commercial building seeking openness and visual clarity.
- Surrounding context: a building that sits with the fabric of its district reads as deliberate; one that leaps away from it reads as foreign, however handsome in isolation.
Why this matters to you as a project owner
Three practical reasons. First, licensing authorities in several Saudi cities have begun including identity guidelines within design requirements, so a plan that ignores them may be delayed. Second, buildings consistent with the character of their region hold their market value better than imported styles that age visually. Third, identity does not mean giving up comfort: your home can be fully modern inside, with the latest smart systems, while its facade carries an honest visual signal of where it belongs.How to apply it in practice
Ask your engineering office to determine the right pattern for your site at concept stage, not after the drawings are complete, because changes then are costly. Ask for a visual comparison between at least two alternatives. And make sure the interior design is studied alongside the facade, not after it, so the two languages do not contradict each other.At InnoStandards Engineering Consultancy in Al Khobar we apply these guidelines within our architectural design and interior design services, and we cover facades in detail in Building Facade Design for the Eastern Coast.Four Common Mistakes When Applying Identity
First: treating identity as ornament. Adding heritage elements to a facade designed on entirely different logic produces a confused building. Identity begins with mass, opening and shadow — not with decoration.Second: borrowing another region’s pattern. The Najdi character is admirable in its place, but transplanted literally to a humid coast it ignores the climatic reason that produced it.Third: copying the past literally. The map calls for contemporary reinterpretation, not imitation. A building that mimics a mud house in concrete is not authentic; it is scenery.Fourth: deferring the decision. Choosing the identity after the drawings are complete means costly rework. That decision belongs in the concept stage.Does Applying Identity Raise the Cost?
This is the question that comes up most, and the honest answer is: not necessarily. It depends which part of identity we are discussing.The larger part consists of decisions that cost nothing extra: the ratio of opening to solid, the depth of the projection that casts the shadow, the orientation of the masses, the proportion of heights. These are settled on paper at concept stage, and building a facade with considered proportions costs the same as building one with arbitrary proportions.Cost enters elsewhere: in the choice of finishing materials and the level of craftsmanship in the detail. Carved natural stone costs more than a well-studied concrete treatment achieving the same visual effect. Budget governs the level of execution, not whether identity exists at all.Against that, there is an explicit cost to ignoring identity: a design reworked after comments from the licensing authority means duplicated fees and a delayed construction schedule. In a residential project delay is measured in extra months of rent; in a commercial one, in months of lost operation.And there is a return that never appears in a cost schedule. Buildings in harmony with the character of their region age visually far more slowly than those in an imported style, and hold their market value longer.Sustainability is a direct gain. All four patterns began life as climate solutions. The internal courtyard in Qatif and Al-Ahsa architecture works as a natural thermal regulator; high thermal mass slows heat transfer through the day; restrained, considered openings cut heat gain. Respecting identity in an environment like the Eastern Province shows up on the cooling bill for the life of the building — a cumulative effect that outweighs any initial difference in finishes.Conclusion
The Eastern Province has its own approved architectural character within the Saudi architectural identity: East Coast architecture. Reading it correctly is not nostalgia; it is what makes a facade acceptable to the municipality and suited to a humid, salt-laden coast.
Frequently asked questions
Do the requirements force a specific facade style on me? Yes, and compliance is mandatory rather than advisory. Where your plot sits within the zones of the Saudi architectural map is what sets the style and the design directives, not personal taste. The Eastern Province has four approved styles, and your project’s style is decided by its location. The engineering office registered on Balady is the party that matches the drawings to the directives before submitting them for the permit.Who decides the right style for my site? The engineering office registered on Balady. That registration is a regulatory condition for preparing drawings and submitting them to the authorities, so the decision is left neither to the owner nor to the contractor. Discuss the level of treatment you want, how much traditional versus contemporary detail, in the consultation session before design starts rather than after the plan is approved.How do I find my plot’s zone on the Saudi architectural map? By the plot’s geographic location and its title deed. The registered engineering office identifies the zone and its associated style within the site study before design begins, and the facade and material decisions follow from it. At our office in Al Khobar this point is settled in the first consultation, before a single drawing is made.What happens if a plan is submitted that does not match the identity directives? The plan is returned for amendment before the permit is issued, so construction starts late and you carry the cost of a redesign that was avoidable. A late amendment costs more than early compliance: changing proportions and openings after the internal layout is approved also forces a review of the structural drawings, not the facade alone.Do the directives apply to renovations and extensions, or only to new construction? Only to new construction. Renovation and extension work on an existing building falls outside the architectural identity directives and stays subject to the general building requirements. In practice this means the style decision is settled once, at the building’s first design.Can modern style be combined with local identity? Yes, and it is the prevailing direction today. A contemporary treatment of traditional elements produces a modern building that still belongs to its place.Which materials are accepted in the Eastern Coast architectural style? Earthen and stone materials in sandy and light beige tones, with sun breakers and mashrabiya treated in a contemporary way. On the eastern coast one more factor governs the choice: humidity and salinity. Natural stone and salt resistant cladding last longer than cheaper alternatives, and the difference shows over five to seven years rather than immediately.How much do identity treatments add to facade cost? The core design decisions, proportions, openings and massing, add nothing if they are taken before the plan is approved. The difference comes from the material alone: natural stone cladding raises the cost per square meter above paint or manufactured cladding, and the range can be tuned to the budget without breaching the directives.Projects We Delivered in Al Khobar and the Eastern Province
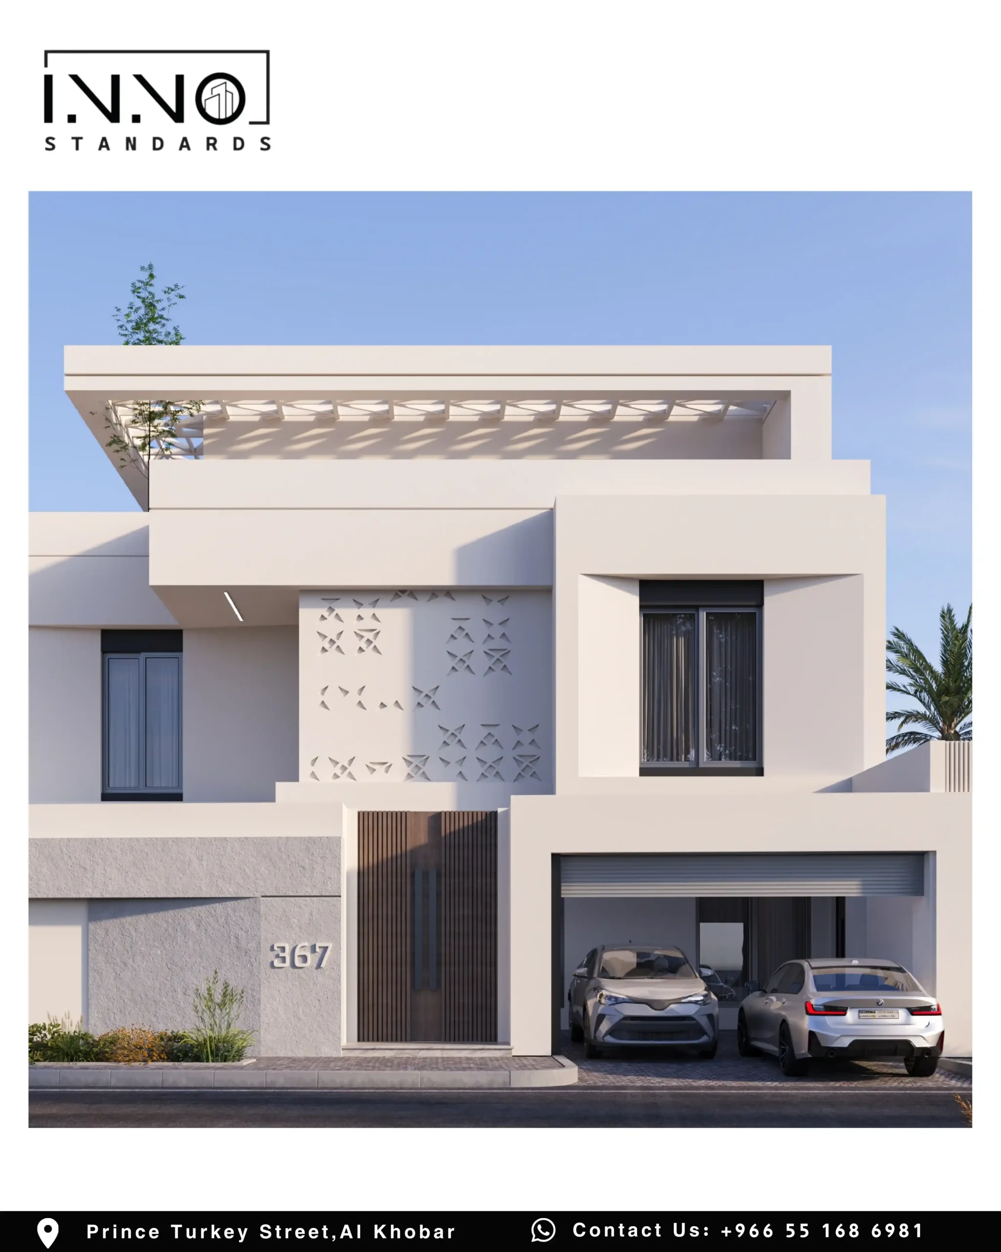
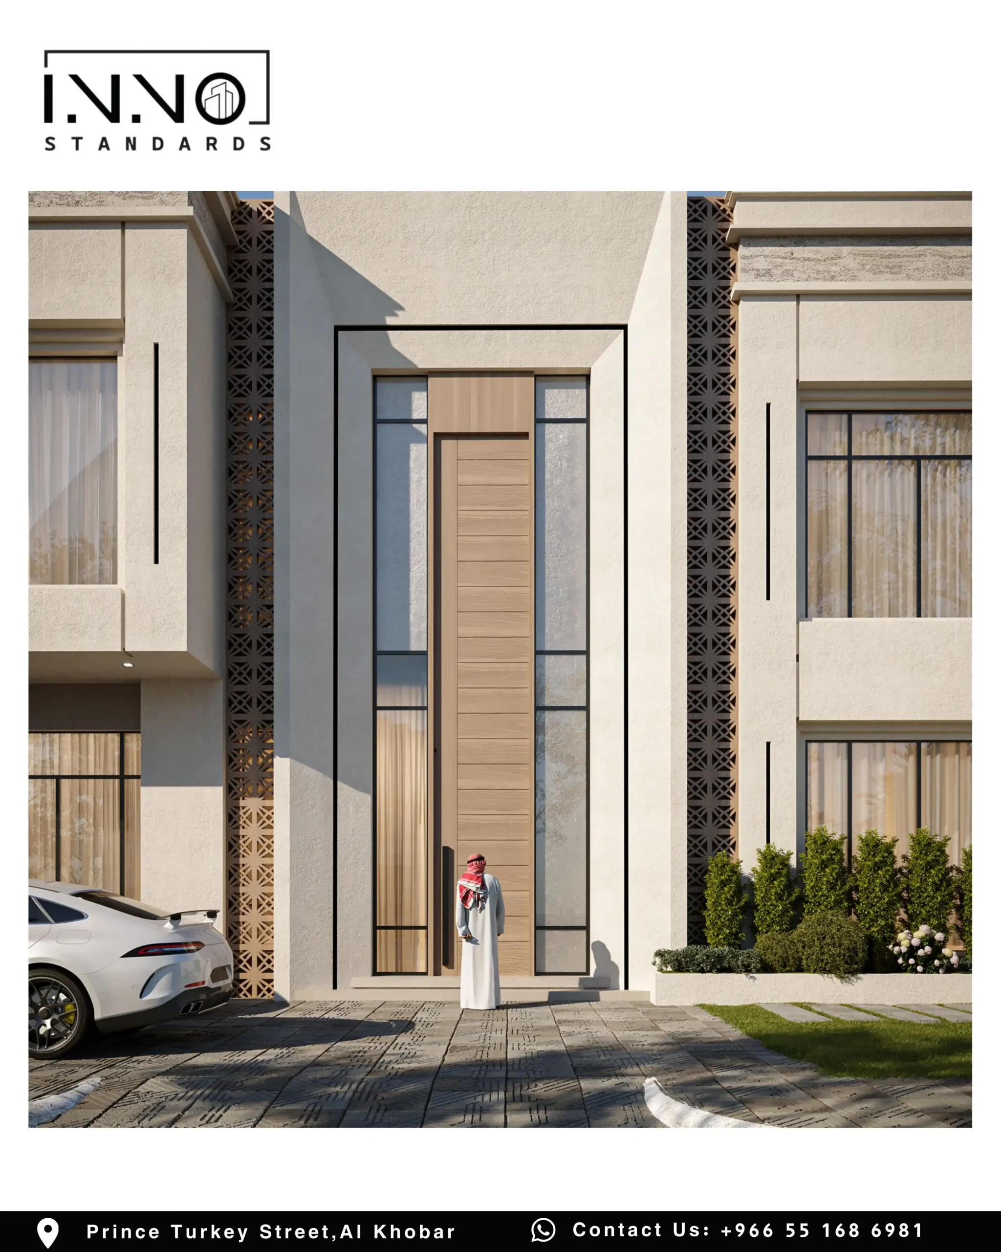
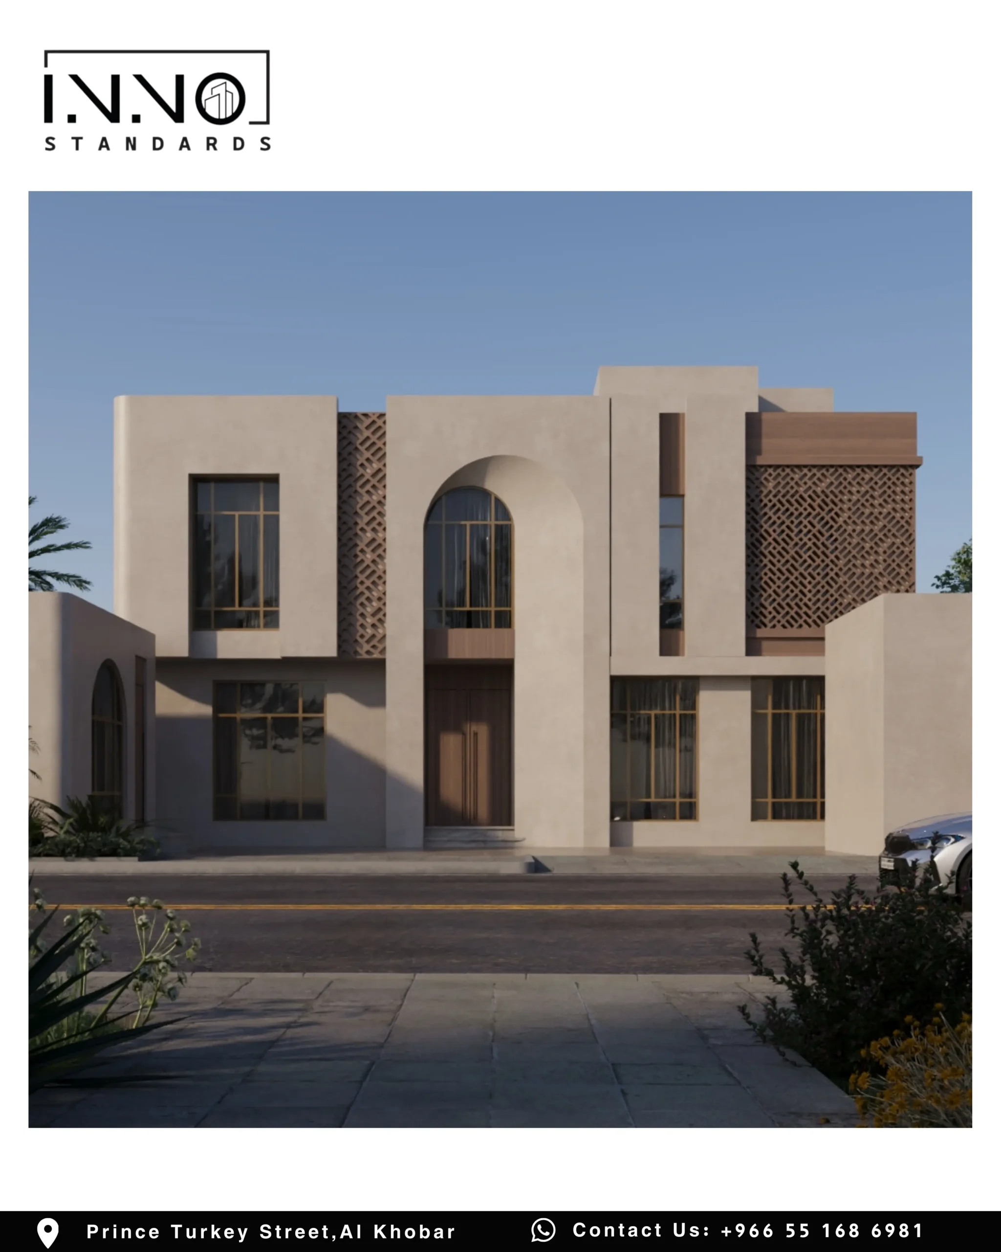
Browse more Eastern Coast architecture projects in our portfolio →
In summary
Before you lay the first stone, ask: what story do I want this place to tell fifty years from now? Architecture is not only what we live in, but what those who come after us will remember us by.Book a one-hour engineering consultation with a specialised engineer at our Al Khobar office to discuss the right identity for your project.Related Reading
In short, architectural identity in the Eastern Province is now a technical requirement rather than an aesthetic preference. Choosing the right style for your plot before design begins saves a full redraw after a municipality comment, and settles facade materials, proportions and opening details in advance.
Facade approval and the permit are issued through the Balady platform, and the office preparing your drawings must be accredited by the Saudi Council of Engineers.
Disclaimer: This article is general guidance reflecting the judgement of the Innovative Standards Engineering Consulting team. It is not a substitute for official regulations, nor for engineering advice on your own case, and any figures it mentions are market averages in circulation rather than the firm’s prices. Where anything here conflicts with the requirements, regulations or instructions of the competent authorities, the official regulation prevails.
Planning a project in Al Khobar or the Eastern Province?
Talk to one of our engineers, or book a consultation at a time that suits you.

Innovative Standards Engineering Consulting Company is a Saudi company located on the eastern coast of the Kingdom. It adopts the latest innovative standards and keeps pace with the requirements of our current era, to serve our clients with engineering and architectural solutions .
Official Documents


Tax ID number
312066701400003© 2026 Innovative Standards Engineering Consultancy. All Rights Reserved.