Villa Facade Design Cost in Al Khobar 2026: Price and What You Receive
HOME Villa Facade Design Cost in Al Khobar 2026: Price and What You ReceiveShort answer: The market average for villa facade design cost in Al Khobar is a lump sum of SAR 5,000 to 10,000 for a residential villa, before VAT. It usually covers the main facade and the boundary wall in 3D, with facade and section drawings. The figure moves with the villa’s size, style and the owner’s requirements, and any specific project is priced after reviewing its drawings.
Villa facade design cost in Al Khobar is usually quoted as a lump sum, not per square meter as with interior or garden design. The effort in a facade depends on how many elevations are designed and how complex the style is, more than on the built area. Below are the figures in circulation in the Al Khobar market for 2026, what you receive for them, how long the work takes, and what stays outside the price.
Why Facade Design Is Offered as a Separate Service
Many owners come to us with an approved architectural plan whose facade is lines without character. Others buy a plot in a district with its own requirements booklet, such as the Aramco districts, and need a facade that complies with it. That is where facade design as a standalone service fits: it keeps the plan as it is and gives it a facade and boundary wall with a clear style and defined materials.
Since the Saudi Architectural Map took effect in the Eastern Province, style has become part of the permit path. A villa inside the East Coast architecture zone is expected to carry that style on its facade from the first sketch.
Villa Facade Design Cost in Al Khobar (2026)
These are ranges in circulation in the Al Khobar market, before VAT. Your project is priced after reviewing its drawings.
| Project type | Design scope | Market average |
|---|---|---|
| Residential villa | Main facade and boundary wall in 3D | SAR 5,000 – 10,000 (lump sum) |
| Palace, commercial project, or facades on more than one street | Depends on the number of elevations and detail | Priced after reviewing the drawings |
Important: figures are before VAT and cover facade design only. Palaces, commercial buildings and multi-street facades are priced after their drawings are studied.
What Drives Villa Facade Design Cost in Al Khobar
1. Number of elevations designed
The base price usually covers the main facade and the boundary wall. A corner villa or one on two streets may need a second elevation designed with the same care.
2. Style
Modern relies on simple masses and proportions. Neoclassic needs detail in columns, cornices and arched windows. East Coast architecture has its own vocabulary of screens, openings and materials.
3. District requirements
Districts such as Ajyal and other Aramco communities have a requirements booklet covering heights, materials and walls, and complying with it adds a study before design.
4. Readiness of the architectural plan
The facade is built on the approved architectural plan. If the plan is available in DWG with a site survey, work starts right away.
5. Owner requirements
The number of proposals, changes after the style is approved, and requests for detailed material specifications all move the price within the range.
What You Receive for the Facade Design Fee
In our architectural facade design contract, the work covers the main facade and boundary wall in 3D as follows:
- Site analysis to understand the climate and surrounding context.
- Initial design concepts reflecting the owner’s lifestyle, with a feasibility study of more than one architectural style.
- Schematic design, then development of elevations and sections to show the design and material choices.
- 3D exterior perspectives of the facades.
- Architectural details: wall sections, window and door types, and material selections.
- Handover in PDF, and DWG on request for use with the contractor.
The design follows the Saudi Building Code and the district requirements booklet where one applies.
How Long Villa Facade Design Takes
| Stage | Duration | Proposals and revision sessions |
|---|---|---|
| Exterior style selection | 5 working days | – |
| Main facade and boundary wall design | 14 working days | 1 proposal and 3 revision sessions |
| Project handover | 10 working days | – |
In total, about 29 working days from contract start and receipt of the architectural drawings, excluding time for revisions the owner requests and any delay from the municipality or other authorities.
What Facade Design Cost Excludes
- Permit follow-up or uploading the facades to the Balady platform, an optional service at a fixed price.
- Material quantity take-off, also optional.
- Site visits and engineering supervision of construction, agreed under a separate contract.
- Extra proposals and changes after design approval, priced in the offer in advance.
Facade Materials and Construction Cost on the Coast
Designing the facade does not necessarily raise construction cost. Proportions, openings and massing cost nothing when they are decided early. The real difference is material: natural stone and salt-resistant cladding last longer on the eastern coast, and the gap shows after five to seven years of humidity and sea air. That is why we define materials at the design stage, so the contractor prices them on a clear basis.
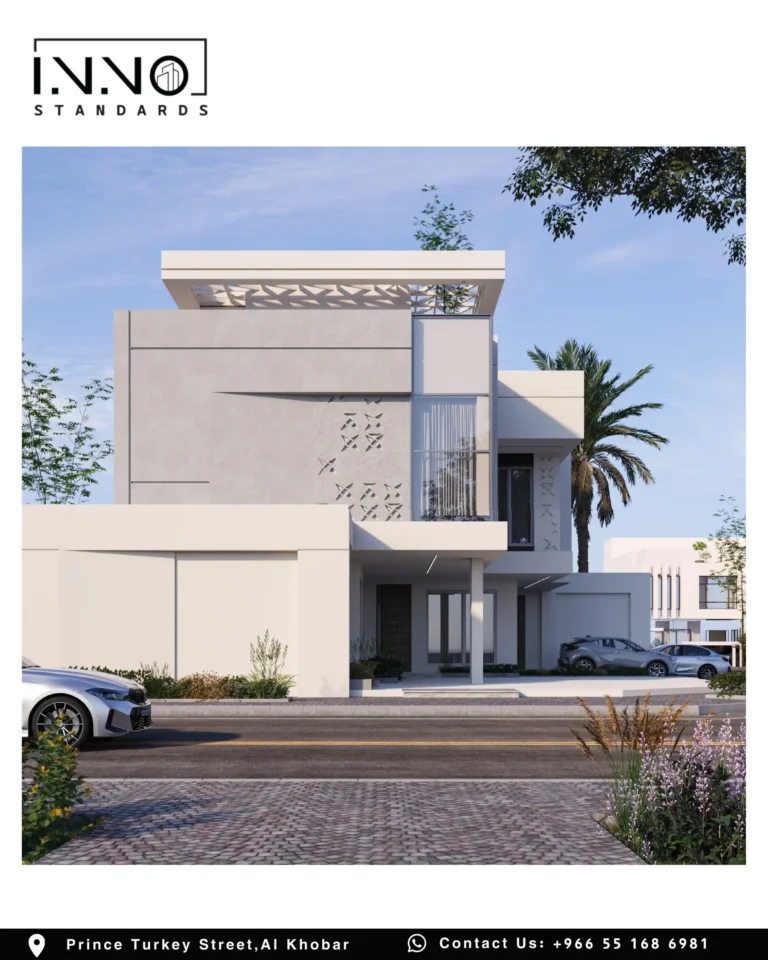
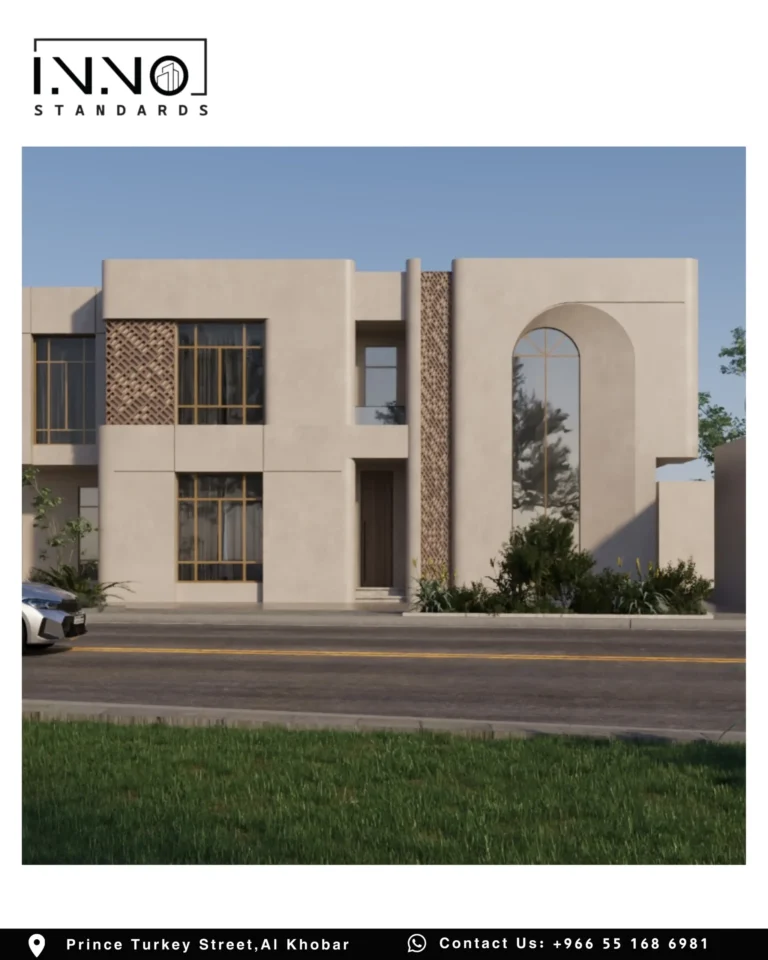
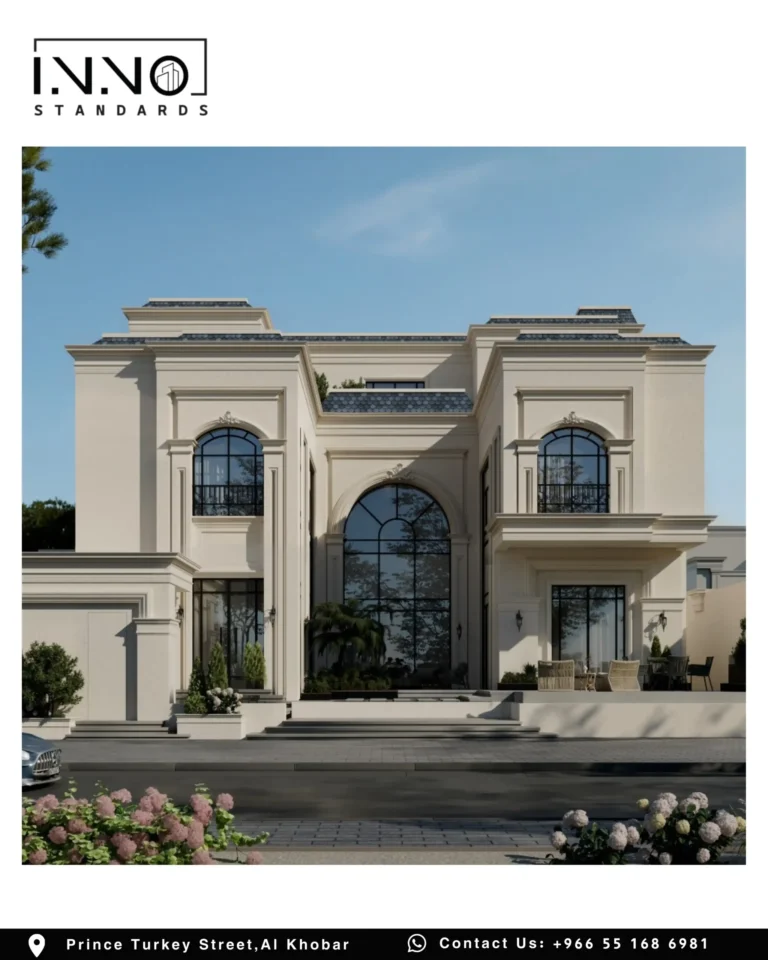
Our Facade Design Work in Al Khobar
These projects are part of more than 100 completed by Innovative Standards, within a record of over 60,000 m² of delivered built area and 50,000 engineering hours.
After Design: Supervising the Facade’s Construction
Most facade problems appear on site: stone in a different colour from the perspective, a cornice with proportions other than drawn, or openings that shifted during construction. If you build with your own contractor, we offer engineering supervision of the facade’s construction under a separate contract, reviewing material samples before delivery and checking that work matches the drawings.
How to Keep Your Facade Design Cost Under Control
- Have the approved architectural plan in DWG and the site survey ready before starting.
- Find your plot’s zone in the Saudi Architectural Map, and its district booklet if there is one.
- Collect photos of facades you like before the style session.
- Ask the offer to state the number of elevations designed, proposals and revision sessions.
- Compare offers on equal scope, not on price alone.
Related Reading
- Building facade design on the eastern coast
- Architectural identity in the Eastern Province
- Villa design cost in Al Khobar 2026
- Garden design cost in Al Khobar 2026
- Engineering supervision cost in Al Khobar
To verify an engineering office’s licence before signing: Saudi Council of Engineers. For building permits and requirements: Balady platform.
Conclusion
The market average for villa facade design cost in Al Khobar is a lump sum of SAR 5,000 to 10,000 for a residential villa, before VAT. For that you receive a main facade and boundary wall with a clear style, defined materials and 3D views, in about 29 working days. A small sum compared with what it saves when materials and proportions are settled before the contractor starts.
Frequently asked questions
How much does villa facade design cost in Al Khobar?
The market average is a lump sum of SAR 5,000 to 10,000 for a residential villa before VAT, depending on size, style and the owner’s requirements.
Is facade design priced per square meter?
Usually not. It is a lump sum, because the effort depends on the number of elevations and the complexity of the style more than the built area.
Does facade design include the boundary wall?
Yes, in our facade design contract it covers the main facade and the boundary wall in 3D.
How long does facade design take?
About 29 working days: 5 for style selection, 14 for the facade and wall design, and 10 for handover, excluding revision time.
Can you design a facade for a plan approved by another office?
Yes. The facade design is built on the approved architectural plan as it is, and the owner is responsible for the accuracy of the plan provided.
Do you supervise the facade’s construction if I bring my own contractor?
Yes, under a supervision contract separate from design, reviewing materials and checking that construction matches the drawings.
Disclaimer: This article is general guidance reflecting the judgement of the Innovative Standards Engineering Consulting team. It is not a substitute for official regulations, nor for engineering advice on your own case, and any figures it mentions are market averages in circulation rather than the firm’s prices. Where anything here conflicts with the requirements, regulations or instructions of the competent authorities, the official regulation prevails.
Planning a project in Al Khobar or the Eastern Province?
Talk to one of our engineers, or book a consultation at a time that suits you.

Innovative Standards Engineering Consulting Company is a Saudi company located on the eastern coast of the Kingdom. It adopts the latest innovative standards and keeps pace with the requirements of our current era, to serve our clients with engineering and architectural solutions .
Official Documents


Tax ID number
312066701400003© 2026 Innovative Standards Engineering Consultancy. All Rights Reserved.