Residential Design in Al Khobar 2026: How the Process Works
HOME Residential Design in Al Khobar 2026: How the Process WorksShort answer: Residential design in Al Khobar runs through five stages: brief and site study, concept design, design development, construction documents, then site supervision. What separates it from the same job inland is three constraints the coast imposes: salt-laden air, heat that arrives with humidity, and which way the house faces on its plot within the municipality’s setback rules — which side takes the main elevation, and which rooms meet the afternoon sun. The decision that costs most when it is taken late is that one, because changing it after the layout is approved means designing the house again.
What a villa design contract covers
Villa design is a contract in its own right, and it begins with the architectural drawings: massing, plan layout, facades, and how the house sits on the plot. One question settles its price and its reach: does the contract stop at the architectural drawings, or does it extend to the full technical package — structural, electrical, mechanical and plumbing, detailed enough for a contractor to build from and for the municipality to accept?A contract that stops at the architectural drawings is common and perfectly legitimate. It does mean someone else produces the documents your contractor prices and builds from, and that handover is where most cost surprises begin. Settle it in writing, not in conversation.Everything else is a separate contract, each with its own scope, fee and liability — none of them included by default just because the same office designed the villa:- Interior design: spatial planning inside the envelope, finishes, joinery, and lighting.
- Landscape design for the outdoor spaces.
- Drawing review and technical checking before construction.
- Site supervision: verifying that what gets built matches what was drawn.
Why the Eastern coast changes the design
Salt-laden air
Proximity to the Gulf means airborne chloride. It attacks exposed steel, aluminium fixings, and reinforcement sitting at a cover depth that would be perfectly adequate inland. Choosing materials for facades, balustrades, external joinery and roof fixings is a durability decision here, not a finish decision.Heat and humidity together
Dry heat can be handled with mass and shade. Humid heat cannot. Cooling loads, glazing specification and the depth of shading devices all shift with it, and a house designed as though the air were dry will run its cooling harder for its whole life.Orientation, qibla and overlooking
Between plot geometry, the qibla, the prevailing north-westerly, the direction of the afternoon sun, and overlooking from neighbouring plots, orientation becomes the most constrained decision in the project, and the most expensive one to revisit late.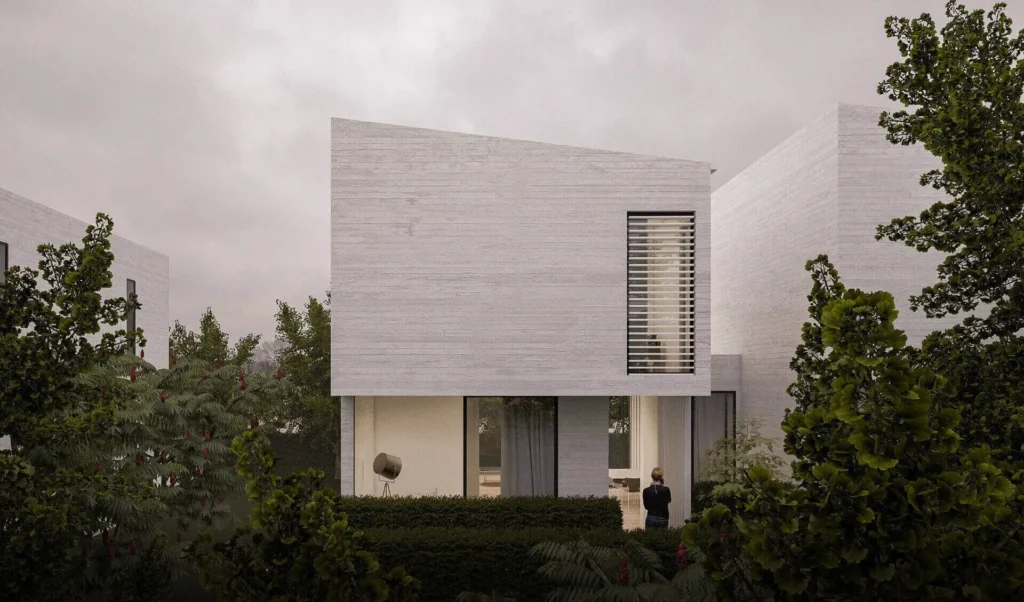
Plot rules come first
Setbacks, permitted footprint, height and parking provision are fixed before a single line is drawn. Reading them first is what separates a concept that can be permitted from a concept that has to be redrawn.The style is not yours alone to choose
Since the Saudi architectural map came into force, the Eastern Province has four approved styles, and the style for your project is set by where your plot falls within the map’s zones. A facade you admire on a project in Riyadh may sit outside the directives here, and the engineering office registered on the Balady platform is the party that matches the drawings to the directives before submission. The four styles and how yours is determined are covered in the Eastern Province architectural identity guide, and their application to villa elevations in the facade design guide.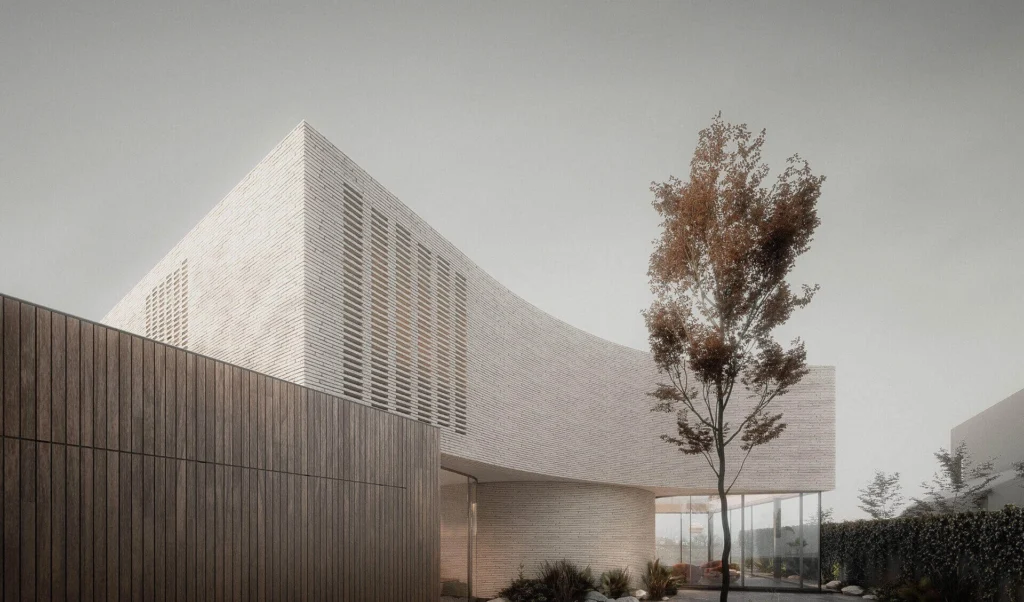
Four mistakes that keep recurring
Starting from the facade. Many owners arrive holding a photograph of an elevation they want. The elevation is an outcome of the plan and the orientation, so starting there ends in plans that serve the picture and crowd the living.Leaving services until later. Adding cooling routes and plumbing after the design has settled means dropped ceilings, tighter rooms, and changes on site.Pricing from an incomplete set. A contractor pricing incomplete drawings is pricing his own guesswork, and the difference surfaces later as variation orders.Bringing in supervision after the pour. The cheapest moment to catch an error is before the concrete goes in. What supervision actually covers is set out in the engineering supervision guide, and the fee ranges circulating in the local market in the villa design cost guide.
Residential design in Al Khobar, stage by stage
Each stage is worth knowing by name for a practical reason: each one ends in something you can see and sign off.- Brief and site study. How the family actually lives, the plot survey, municipal constraints, and the budget envelope. Output: a written brief.
- Concept design. Two or three viable arrangements, each with its trade-off stated openly. Output: plans, massing and an early facade direction.
- Design development. The chosen concept is resolved room by room and elevation by elevation, with structure and services coordinated into it rather than added after.
- Construction documents. Architectural, structural, electrical and mechanical drawings with quantities, detailed enough to price without guessing.
- Supervision. Site visits, inspection at defined stages, and review of what the contractor submits.
| Stage | What you receive and sign off |
|---|---|
| Brief and site study | A written brief of the family’s needs, the plot survey, the municipal constraints, and the budget envelope |
| Concept design | Two or three options with plans, massing and an early facade direction, each with its trade-off stated |
| Design development | Resolved plans and elevations with structure and services coordinated inside them |
| Construction documents | Architectural, structural, electrical and mechanical drawings with quantities and permit documentation |
| Site supervision | Site visit reports, stage inspection records, and review of the contractor’s submittals |
A new plot in a new district, or a plot in an established one?
The difference is practical and shows up in the first meeting. In new districts the requirements are uniform and the neighbouring plots are not built on yet, so you have wider freedom in orientation and openings, and the open question becomes how the elevation will read once everything around it is built. In an established district the givens are already there: neighbouring heights, where their openings sit, the shadow falling on your plot after mid-afternoon, and whether the street is wide enough for construction plant.A worked example on a plot in a new district in Dhahran is in the Ajyal District villa design guide.What to prepare before the first meeting
- The title deed and plot dimensions, and the survey if you have one.
- Any municipal correspondence or conditions already attached to the plot.
- A family brief in plain words: how many bedrooms, how guests are received, whether the majlis is used weekly or monthly, whether you cook at home.
- Your realistic timeline, including any date you must move by.
- Whether you will appoint a contractor yourself or want supervision included.
Design only, or design and supervision?
The question is incomplete, because part of supervision is not optional: supervision of the structural shell is required by regulation, and a supervising office contract is one of the documents Balady requires before a building permit is issued. An owner does not choose between supervision and none — he chooses who supervises, and how far it goes.Beyond the shell it genuinely is a choice, at four levels: finishing supervision, full supervision with near-daily attendance, a single site visit, and project management — the widest of them, where the office represents the owner through every stage. Going further suits an owner who works, travels, or is building for the first time, and its value is that a responsible engineering party inspects the work while it can still be seen: reinforcement and formwork before the concrete pour, waterproofing and electrical and plumbing runs before walls and slabs are closed, finishes before handover — rather than the defect surfacing once it is buried and the remedy is demolition.Our limits are stated plainly: execution and site supervision in Al Khobar, Dammam, Dhahran and Qatif; design work anywhere in the Kingdom. We work in Arabic or English.Conclusion
Residential design in Al Khobar runs through five stages, and the longest is what comes before any drawing: understanding the plot and its requirements, the orientation of the house, and how the family actually lives. The Eastern coast imposes its own decisions on salinity, humidity and insulation, and the style is governed by municipal requirements before taste. Settle early what the design contract covers and what needs a contract of its own, and remember that supervision of the structural shell is required by regulation, not optional. When you want to discuss your own plot, bring the deed, the plot dimensions, and a page describing how the family wants to live in this house — and we start there.Frequently asked questions
How long does residential design in Al Khobar take? It depends on the stage you stop at. A concept is reached quickly; a complete construction-document set for a villa is measured in months, and compressing it transfers risk to the site.Can you design only the interior of an existing villa? Yes, and it is a normal scope. It begins with a survey of what is actually there, since buildings frequently differ from their original drawings.Do you work in English? Yes. Drawings, correspondence and meetings can run in English or Arabic.I already have drawings from another office. What now? They get reviewed first. Drawing review is a scope of its own, and usually the cheapest useful step before committing to construction.Does the service include the municipal submission? Permit documentation is part of the construction-document stage and is prepared in the format the municipality requires.Disclaimer: This article is general guidance reflecting the judgement of the Innovative Standards Engineering Consulting team. It is not a substitute for official regulations, nor for engineering advice on your own case, and any figures it mentions are market averages in circulation rather than the firm’s prices. Where anything here conflicts with the requirements, regulations or instructions of the competent authorities, the official regulation prevails.
Planning a project in Al Khobar or the Eastern Province?
Talk to one of our engineers, or book a consultation at a time that suits you.

Innovative Standards Engineering Consulting Company is a Saudi company located on the eastern coast of the Kingdom. It adopts the latest innovative standards and keeps pace with the requirements of our current era, to serve our clients with engineering and architectural solutions .
Official Documents


Tax ID number
312066701400003© 2026 Innovative Standards Engineering Consultancy. All Rights Reserved.