Engineering Consulting Services in Saudi Arabia 2026: Scope, Stages and When You Need One
HOME Engineering Consulting Services in Saudi Arabia 2026: Scope, Stages and When You Need OneShort answer: Engineering consulting services in Saudi Arabia are the service through which a licensed office turns an owner’s idea into approved drawings that can be permitted and built, then supervises execution. It covers studies, design, working drawings, bills of quantities, tender review and site supervision, protecting the owner’s interest against the contractor.
Engineering consulting is the link between an owner’s idea and a project that can actually be permitted and built. This guide explains what the service covers, when you need it, how it is priced, and how to verify an office’s licence before you sign.
In this guide: definition · who needs a consultant · scope of work · pricing models · verifying a licence · design vs supervision reach · FAQ
What engineering consulting services in Saudi Arabia actually cover
Engineering consulting in Saudi Arabia is the licensed service that turns an owner’s brief into stamped, buildable, permit-ready drawings, and then verifies that what gets built matches them. It covers feasibility and site study, architectural and structural design, MEP drawings, shop and detail drawings, quantity surveying, permit submission through Balady, and construction supervision. Only an office licensed by the Saudi Council of Engineers can stamp drawings and submit them to the municipality; a contractor cannot do this on your behalf.

Who needs a licensed consultant, and when
Before you buy land. Zoning rules, setbacks, permitted floor count and built-up ratio decide what can legally exist on a plot. A short pre-purchase study costs a fraction of discovering the limit after the transfer.
Before you sign with a contractor. Without drawings and a bill of quantities, competing bids are not comparable, since each is pricing a different scope in his own head.
During construction. Supervision is what keeps executed work matching the approved drawings, and it is the basis on which progress payments should be released.
Before buying an existing property. A technical inspection surfaces structural cracking, damp, drainage faults and unpermitted works that a normal viewing will not.
What the scope actually contains
Site and feasibility study: plot constraints, municipal requirements, buildable envelope.
Architectural design: layout, elevations, circulation, daylight and ventilation strategy. See our architectural design service.
Structural design: foundations, columns, beams and slabs, stamped by a named registered engineer in line with the Saudi Building Code.
MEP design: electrical distribution and lighting, plumbing and drainage, HVAC, fire and life safety.
Shop and detail drawings: the fabrication-level drawings contractors actually build from: connection details, reinforcement layouts, duct and conduit routing. Design drawings show intent; shop drawings show execution. This is where most execution disputes are prevented, and where most projects are under-specified. See structural shop drawings and mechanical shop drawings.
Quantity surveying and BOQ: the itemised schedule that makes bids comparable and payment certificates auditable. See quantity surveying services.
Permit submission: assembling the file, submitting it, and clearing municipal comments until the licence is issued.
Construction supervision: periodic site visits, inspection records, progress reports, and verification before each payment certificate. See engineering supervision in Al Khobar.

How engineering consultants price work in Saudi Arabia
Per square metre is standard for villas and residential buildings, applied to total built-up area. See our villa design cost guide.
A percentage of project value is typical for commercial and larger works, commonly between 2% and 6% depending on how wide the service scope is.
Lump sum applies to tightly defined scopes: a design review, a façade package, an inspection report, a technical feasibility study.
The number matters less than what sits underneath it. Ask directly whether the fee covers construction drawings or architectural only, how many revision rounds are included, whether the bill of quantities is in scope, and whether permit submission and municipal follow-up are included. Most price gaps between two proposals are scope gaps, not quality gaps.
How to verify an office is genuinely licensed
Ask for the professional licence number and check it yourself on the Saudi Council of Engineers portal. Three things matter: the licence is current, the classification covers your project type, since classification is granted per discipline rather than as a blanket approval, and and a named registered engineer will stamp your drawings rather than “our team”.
If an office tells you part of the work will be delivered in cooperation with another licensed office, that is normal and lawful practice in this market. What matters is that the arrangement is written into your contract and that you know who carries responsibility toward you.
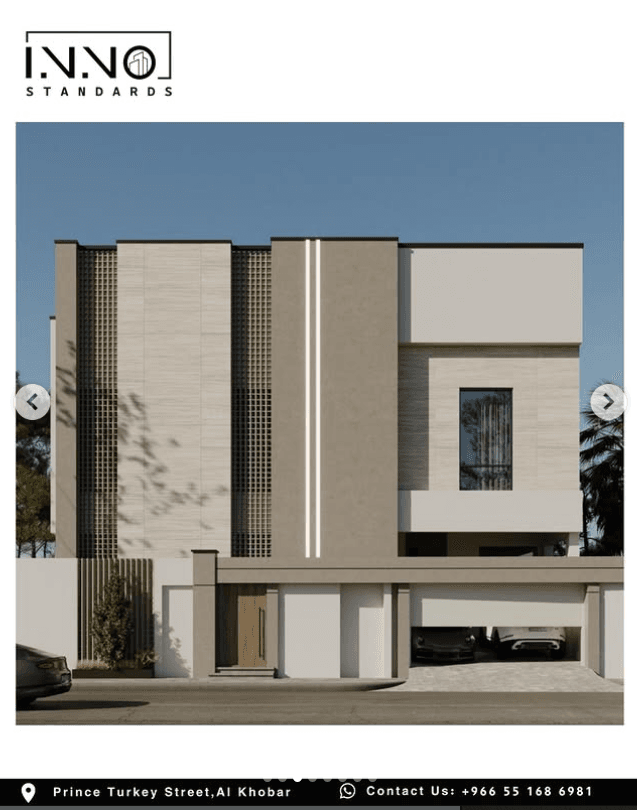
Design reaches the whole Kingdom; supervision does not
Design and drafting are delivered electronically and can serve any region in Saudi Arabia: Riyadh, Jeddah, the Eastern Province or elsewhere. Supervision is different: it requires a physical presence on site on a regular cycle, which is why serious offices restrict supervision to a defined geographic radius.
Be sceptical of any office promising Kingdom-wide supervision at a single price. Either the visits become monthly instead of weekly, or the work is quietly subcontracted to a third party you never meet. Put the number of monthly site visits in the contract as a figure.
Working with Innovative Standards
We are a licensed engineering consulting office based in Al Khobar.
We deliver architectural design, interior design, construction drawings, design review and quantity surveying across all regions of Saudi Arabia, and we provide supervision and project management in four cities: Al Khobar, Dammam, Dhahran and Qatif. Book a one-hour engineering consultation to discuss your project.
Conclusion
Engineering consulting is not an extra line in the budget; it is the independent party that reviews what is drawn and what is built on your behalf. Settle from the start what you are buying: design, design with construction documents, or supervision and project management — each is a separate contract with its own fee and liability.
Frequently asked questions
What is the difference between an engineering consultant and a contractor?
The consultant designs, inspects and represents the owner’s interest; the contractor executes. The consultant is licensed by the Saudi Council of Engineers and stamps the drawings, while the contractor is classified separately and builds to those drawings. Combining both roles in one party removes the only independent check the owner has.
Is an engineering consultant mandatory to build in Saudi Arabia?
In practice, yes. A building permit is issued only against drawings stamped by a licensed engineering office and submitted through the Balady platform. Neither the owner nor the contractor can submit them under their own name.
What are shop drawings and why do they matter?
Shop drawings are the fabrication-level details a contractor builds from: connection details, reinforcement layouts, duct and conduit routing. Design drawings show intent; shop drawings show execution. Projects that skip them absorb the cost later as rework.
Can an office in the Eastern Province design a project in Riyadh?
Yes for design. Drawings are produced, reviewed and submitted electronically regardless of where the office sits. Site supervision is the part that requires regular physical presence, so ask any office explicitly about its supervision radius.
How long does the consulting phase take?
Concept architectural design typically runs two to four weeks, and a full construction drawing package four to eight weeks, followed by municipal processing time. Delay in owner sign-off between stages is the single most common cause of schedule overrun.
What does design review cost compared with full design?
Design review is a standalone service in which the office examines drawings prepared by another party and issues a report of defects and code non-compliance before construction or permit submission. It costs a fraction of a full design commission and is commonly used before signing with a contractor.
About the author
This guide was prepared by the team at Innovative Standards Engineering Consultancy, a licensed engineering consulting office in Al Khobar. The office delivers architectural design, interior design and construction drawings Kingdom-wide, and supervision and project management in Al Khobar, Dammam, Dhahran and Qatif.
For a practical answer to what engineering consulting services in Saudi Arabia mean for your project specifically, the test is simple: if the project needs a building permit, you need them by law, because drawings can only be filed by an accredited office. If the project is a modification or refurbishment, the consultation protects you from a structural decision that costs more than the fee.
Accreditation is verified on the Saudi Council of Engineers portal, and the permit is issued through the Balady platform. See also engineering consultants in Dammam and Al Khobar and choosing an engineering office in Al Khobar.
Disclaimer: This article is general guidance reflecting the judgement of the Innovative Standards Engineering Consulting team. It is not a substitute for official regulations, nor for engineering advice on your own case, and any figures it mentions are market averages in circulation rather than the firm’s prices. Where anything here conflicts with the requirements, regulations or instructions of the competent authorities, the official regulation prevails.
Planning a project in Al Khobar or the Eastern Province?
Talk to one of our engineers, or book a consultation at a time that suits you.

Innovative Standards Engineering Consulting Company is a Saudi company located on the eastern coast of the Kingdom. It adopts the latest innovative standards and keeps pace with the requirements of our current era, to serve our clients with engineering and architectural solutions .
Official Documents


Tax ID number
312066701400003© 2026 Innovative Standards Engineering Consultancy. All Rights Reserved.